Data provided by TravelTime

Last Updated:
Floor Plan Models and Units
Number of BedroomsNumber of BathroomsRent RangeSquare FootageName of Floor PlanUnit NumberAvailabilityNewly AddedView More Details
Beds Baths Rent Sq. Ft. Availability
3 Bathrooms

Total Monthly Price

$2,350
2,651 Available Now
Available Now
Total Monthly Price
$2,350
2,651Sq. Ft.
* Price shown is total price based on community-supplied monthly required fees. Excludes user-selected optional fees and variable or usage-based fees and required charges due at or prior to move-in or at move-out. View Fees and Policies for details. Price, availability, fees, and any applicable rent special are subject to change without notice. * Square footage definitions vary. Displayed square footage is approximate.

Fees and Policies

The fees listed below are community-provided and may exclude utilities or add-ons. All payments are made directly to the property and are non-refundable unless otherwise specified.

  • Garage Attached
  • Garage

Convenient For

  • Undergraduates
  • Graduate Students
  • Faculty/Staff

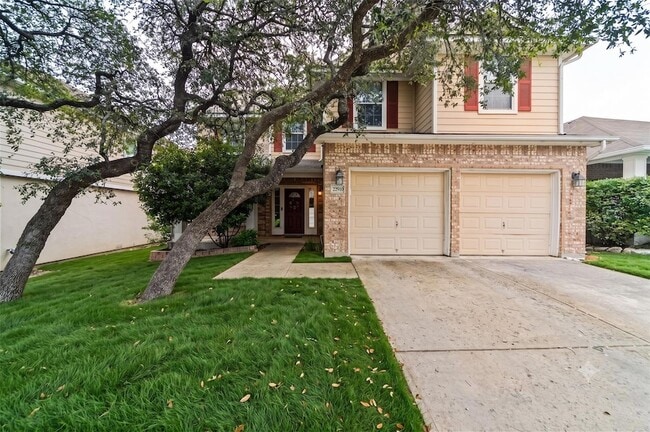
22911 Cardigan Chase

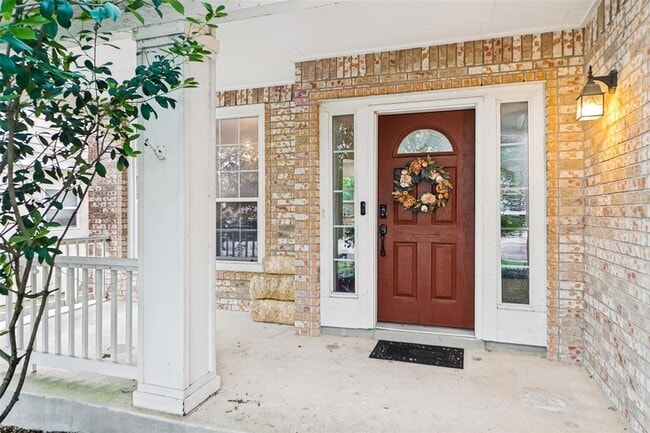
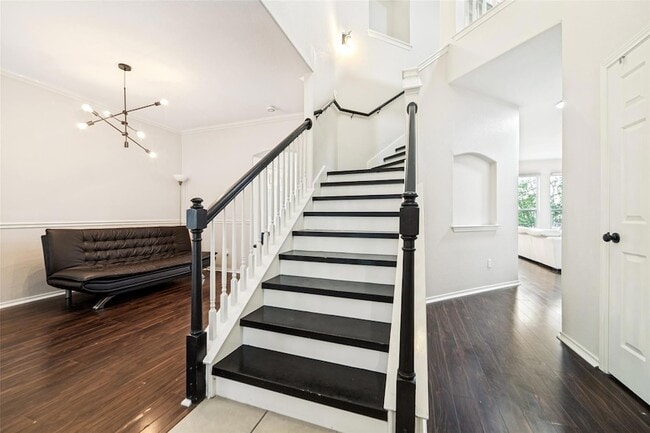
Spacious and inviting, this 4-bedroom, 2.5-bath home offers a flexible floor plan designed for comfortable everyday living and entertaining. The open-concept kitchen, breakfast area, and living room create a bright, functional gathering space with... direct access to the covered patio and backyard, perfect for outdoor dining, relaxing evenings, or enjoying indoor/outdoor living.

The kitchen features granite countertops, a center island, stainless steel appliances, and plenty of prep and storage space. A secondary bedroom on the main level provides added flexibility for guests, a home office, hobby space, or additional living area.

Upstairs, a large loft offers even more room to spread out and can easily serve as a game room, media area, fitness space, or second living room. The spacious primary suite features a private bath with a separate tub and shower and a walk-in closet.

Located in a gated community with access to a pool, basketball courts, and playground. Conveniently situated near Blanco Road and Loop 1604, with easy access to shopping, dining, parks, and major commuter routes. A great opportunity for anyone looking for space, flexibility, and community amenities in a convenient location.

Click here to submit your application

Contact

Vince Realty
Rick Orr
Protect yourself from fraud. Do not send money to anyone you don't know.

Amenities

Unit Features

  • Air Conditioning
  • Dishwasher
  • Garbage Disposal
  • Hardwood Floors
  • Patio, Balcony, Porch or Deck

Community Features

  • Pool

Laundry

  • Washer/Dryer in Unit

Shopping Centers

The Commons at Wilderness Oaks Walk: 28 min Distance: 1.5 mi
Timberwood Center Walk: 34 min Distance: 1.8 mi
Hardy Oak at Wilderness Oak Drive: 9 min Distance: 4.3 mi

Airports

San Antonio International Drive: 20 min Distance: 12.8 mi

Parks and Recreation

Stone Oak Park Drive: 12 min Distance: 5.6 mi
Mud Creek Park Drive: 16 min Distance: 8.6 mi
Upper Salado Creek Greenway Drive: 18 min Distance: 8.9 mi
Blossom Park Drive: 17 min Distance: 9.0 mi

Schools

Reagan High School
Grades 9-12
Public
8
Out of 10
Wilderness Oak Elementary School
Grades PK-5
Public
10
Out of 10
Buckner Fanning School at Mission Springs
Grades PK-12
Private
NR
Out of 10
Rolling Hills Catholic School and Antonian Middle
Grades PK-8
Private
NR
Out of 10
Lopez Middle School
Grades 6-8
Public
9
Out of 10

Ratings

Walkability

Somewhat friendly

Walkability

20/ 100

Bikeability

Fairly friendly

Bikeability

40/ 100

Scores provided by Local Logic

Sound

Active

Sound

77/ 100

TrafficBusy
AirportCalm
BusinessCalm

Data provided by HowLoud®

About the Listing Agent

Primary Contact Photo

Rick Orr

LISTING AGENT

Vince Realty

Protect yourself from scams.  Learn More