* Price shown is total price based on community-supplied monthly required fees. Excludes user-selected optional fees and variable or usage-based fees and required charges due at or prior to move-in or at move-out. View Fees and Policies for details. Price, availability, fees, and any applicable rent special are subject to change without notice. * Square footage definitions vary. Displayed square footage is approximate.
Fees and Policies
The fees listed below are community-provided and may exclude utilities or add-ons. All payments are made directly to the property and are non-refundable unless otherwise specified.
Dogs
Dogs Allowed
Convenient For
Undergraduates
Graduate Students
Faculty/Staff
New Rental Alert! 2 Weeks Free Rent with 15 Month Lease
NEW RENTAL ALERT!!! READY NOW!!!
WEBSITE w/ PHOTOS:
VIDEO TOUR:
3D MATTERPORT:
APPLY HERE:
PET SCREENING:
SCHEDULE SHOWING HERE:
PET POLICY, HOW TO QUALIFY, SCREENING CRITERIA Here:
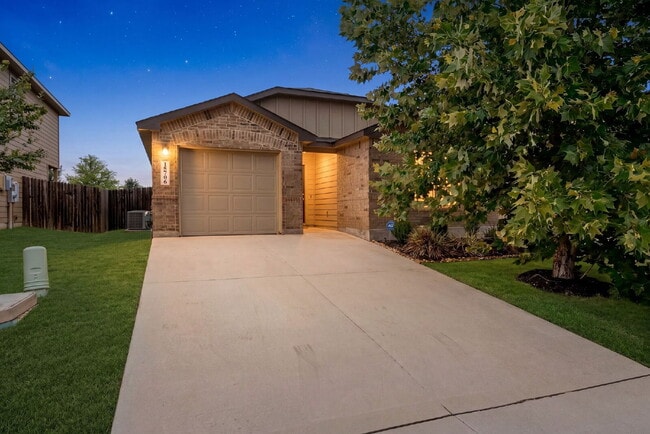
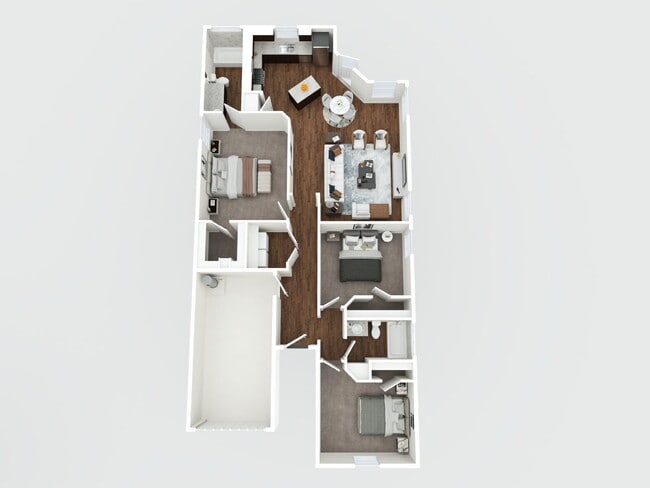
Welcome home to this beautifully designed... single story home offering 1,310 square feet of comfortable living space. This thoughtfully crafted 3 bedroom, 2 bathroom floor plan combines modern features with functional design.
The inviting entryway leads to a private hallway connecting two secondary bedrooms and a full bathroom, creating the perfect space for family, guests, or a home office. The long foyer opens into a spacious living area that flows seamlessly into the dining room and kitchen, making everyday living and entertaining easy.
The kitchen features a large center island, stainless steel appliances, and plenty of space for meal preparation and gathering with family and friends. The private primary suite is conveniently located off the foyer and includes a relaxing ensuite bathroom and a spacious walk in closet with built in shelving.
Additional features include durable vinyl flooring throughout the entry, living areas, and wet spaces, along with smart Home is Connected technology that allows you to control lights, locks, and the thermostat directly from your smartphone.
Offering comfort, convenience, and modern living, this home is ready for you to make it your own.