* Price shown is total price based on community-supplied monthly required fees. Excludes user-selected optional fees and variable or usage-based fees and required charges due at or prior to move-in or at move-out. View Fees and Policies for details. Price, availability, fees, and any applicable rent special are subject to change without notice. * Square footage definitions vary. Displayed square footage is approximate.
Fees and Policies
The fees listed below are community-provided and may exclude utilities or add-ons. All payments are made directly to the property and are non-refundable unless otherwise specified.
Dogs
Dogs Allowed
Convenient For
Undergraduates
Graduate Students
Faculty/Staff
Home with Greenbelt Views - 5118 Sandstone Way
NEW RENTAL ALERT!!! READY NOW!!!
WEBSITE w/ PHOTOS:
VIDEO TOUR:
APPLY HERE:
SCHEDULE SHOWING HERE:
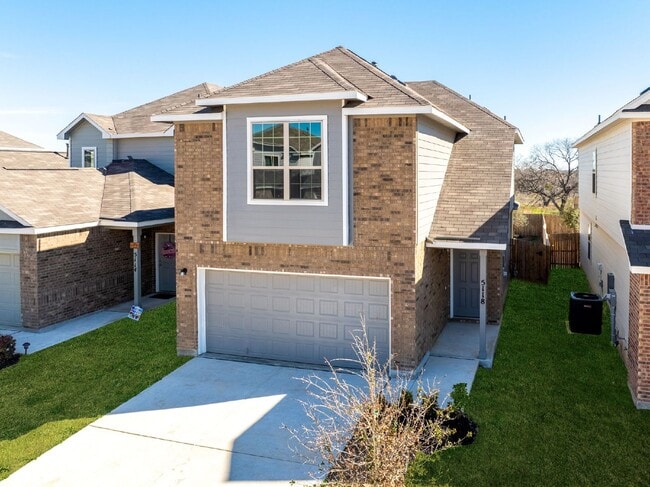
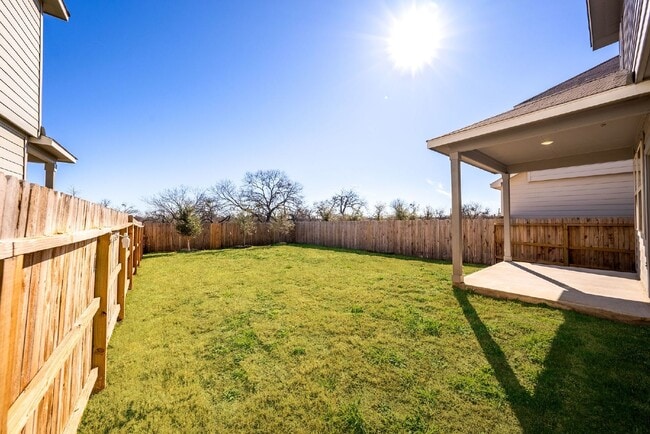
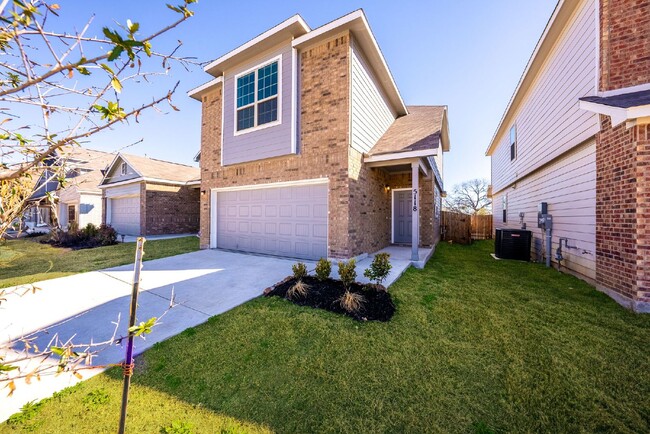
Welcome to this pristine home designed with modern living in mind, this property combines the elegance of classic design with the convenience... and style of contemporary finishes. Be the one to call this meticulously crafted house your home, with all the benefits of modern construction and design. The home’s exterior is adorned with a timeless brick finish, offering durability and curb appeal. Inside, luxury vinyl plank floors span throughout, providing a durable yet elegant foundation for your decor. Situated on a peaceful greenbelt, this home offers privacy and scenic views, creating a serene retreat from the hustle and bustle. The spacious open floor plan is perfect for entertaining, fostering a seamless flow between living, dining, and kitchen areas. The upstairs primary suite serves as a private oasis, featuring ample space and tranquility, complemented by the natural beauty of the greenbelt views. This home is a rare find, combining the peace of greenbelt living with the convenience of a modern, open floor plan and the beauty of a brand new construction. Don’t miss the opportunity to make this exceptional property your new home.