* Price shown is total price based on community-supplied monthly required fees. Excludes user-selected optional fees and variable or usage-based fees and required charges due at or prior to move-in or at move-out. View Fees and Policies for details. Price, availability, fees, and any applicable rent special are subject to change without notice. * Square footage definitions vary. Displayed square footage is approximate.
Fees and Policies
The fees listed below are community-provided and may exclude utilities or add-ons. All payments are made directly to the property and are non-refundable unless otherwise specified.
Dogs Allowed
Fee Not Specified
Convenient For
Undergraduates
Graduate Students
Faculty/Staff
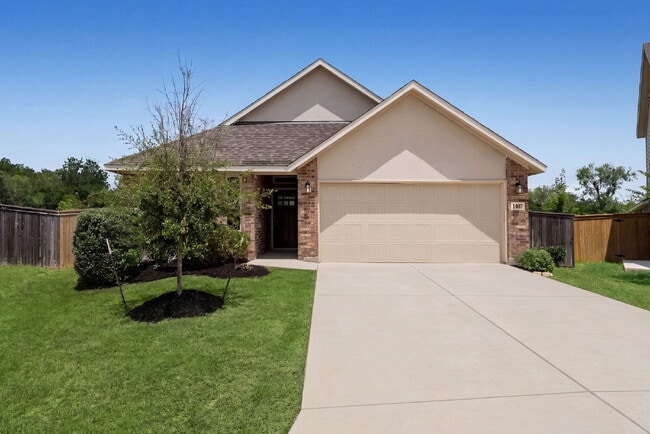
Greenbelt - Cul De Sac - Oversized Homesite
NEW RENTAL ALERT!!! READY NOW!!!
WEBSITE w/ PHOTOS:
VIDEO TOUR:
3D MATTERPORT:
APPLY HERE:
PET SCREENING:
SCHEDULE SHOWING HERE:
PET POLICY, HOW TO QUALIFY, SCREENING CRITERIA Here:
Some homes simply provide a place to... live. Others create the backdrop for your favorite memories.
Tucked away at the end of a quiet cul de sac and backing to a peaceful greenbelt, this beautifully designed one story home offers something that is becoming harder and harder to find: privacy, tranquility, and a floor plan that actually works for real life.
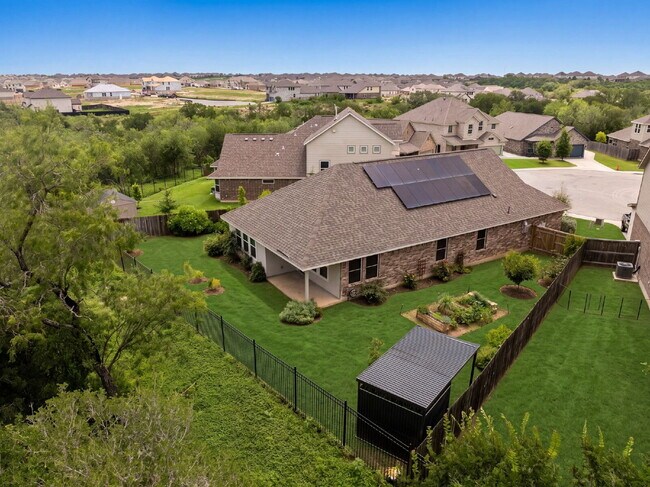
Imagine opening the back door on a Saturday morning and stepping onto your covered patio with a fresh cup of coffee in hand. Beyond the wrought iron fence, there are no immediate backyard neighbors staring back at you. Instead, you'll enjoy open greenbelt views and the calming feeling of having a little extra breathing room between you and the rest of the world.
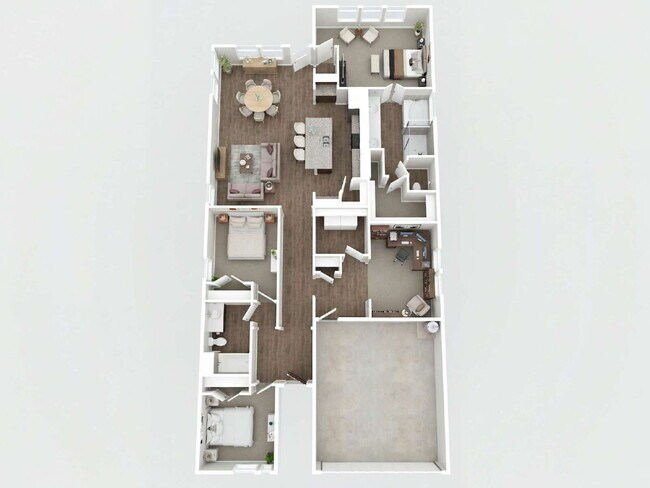
Inside, the home welcomes you with an open flow that naturally brings people together. Whether it is helping with homework at the kitchen island while dinner is cooking, hosting friends for game day, or gathering around the dining table for a holiday meal, the kitchen, dining, and living spaces connect seamlessly to create the heart of the home.
The kitchen was designed for both function and style. Rich espresso shaker cabinetry pairs beautifully with granite countertops, while the walk in pantry provides plenty of space for everything from weekly groceries to holiday baking supplies. The hardwood look tile flooring throughout the main living areas adds warmth and durability, making everyday life a little easier and a lot more beautiful.
Need flexibility? The bonus flex room offers endless possibilities. Create a dedicated home office, a reading retreat, a playroom, a fitness space, a hobby room, or the quiet work from home setup you've been dreaming about.
At the end of the day, the primary suite becomes your personal escape. Relax in the garden tub after a long day, enjoy the convenience of dual vanities during busy mornings, or step into the spacious walk in shower before starting your day. The oversized walk in closet provides room for everything without feeling cramped.
Outside, the storage shed offers valuable extra space for tools, seasonal decorations, bikes, and all the things that make life easier when you have room to store them.
Enjoy the energy efficiency and savings of the solar panels for year round savings PLUS as the Texas summer heat arrives you'll love having access to community amenities designed for fun and connection. Spend weekends at the community pool, let little ones splash in the kiddie area, or enjoy afternoons at the neighborhood playground with friends and neighbors.
Daily conveniences are just minutes away. Grocery runs to H E B are quick and easy. A nearby golf course offers the perfect excuse to enjoy a beautiful afternoon outdoors. Easy access to Highway 211 and Interstate 90 helps simplify commuting while keeping you connected to everything San Antonio has to offer.