

9815 Carswell Peak, San Antonio, TX 78245
9815 Carswell Peak, San Antonio, TX 78245
Map -
Url: http://www.sanantoniooffcampus.com/housing/property/charming-and-spacious-3-2-5-in-mesa-creek-just-reduced/tq949qb
Phone Number: (210) 322-7232
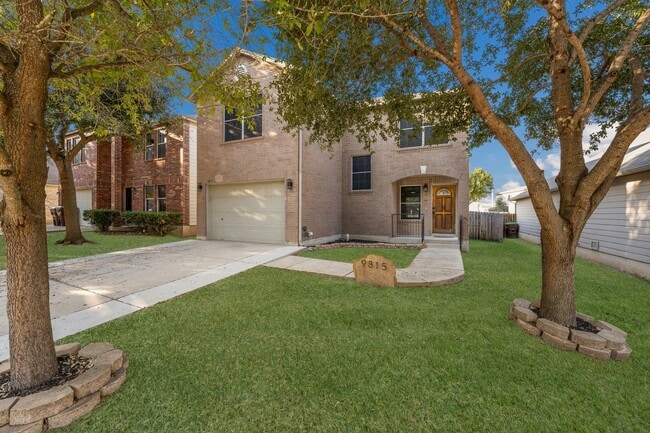
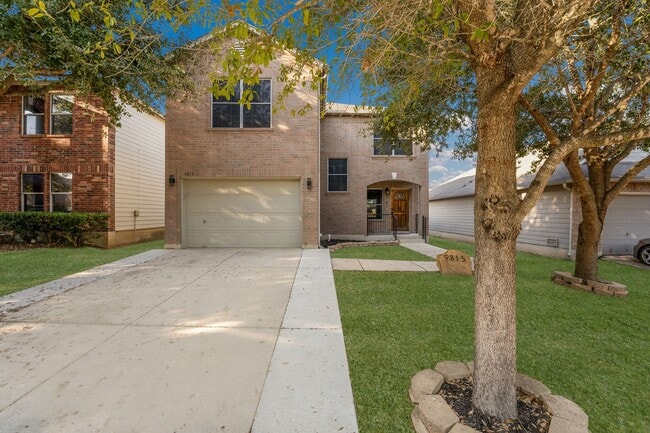
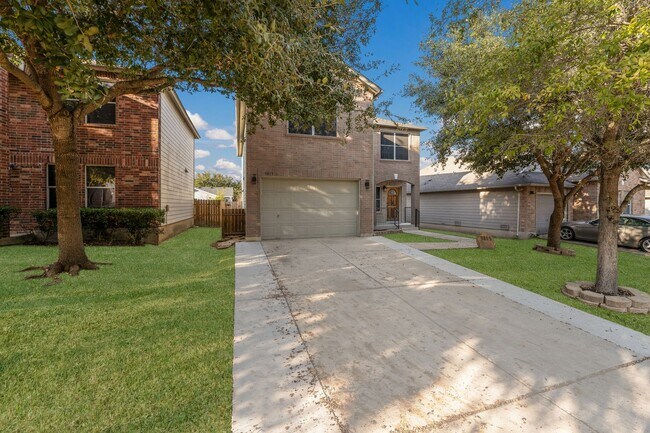
Data provided by TravelTime
| Number of Bedrooms | Number of Bathrooms | Rent Range | Square Footage | Name of Floor Plan | Unit Number | Availability | Newly Added | View More Details |
|---|
Fees and Policies
The fees listed below are community-provided and may exclude utilities or add-ons. All payments are made directly to the property and are non-refundable unless otherwise specified.
One-Time Basics
Due at Move-In
- Security Deposit - Refundable$1,700
Dogs
- Dogs Allowed
Convenient For
- Undergraduates
- Graduate Students
- Faculty/Staff
Amenities
Unit Features
- Garden/Yard
- Microwave
- Refrigerator
Unique Features
- breakfast bar
- ceiling fans
- ceramic tile flooring
- high ceilings
- mature trees
- natural light
- near community park
- open floor plan
- separate dining area
- spacious upstairs loft
- two living areas
- vinyl flooring
- walk-in closets in every bedroom
- walk-in pantry
Shopping Centers
| Marbach Plaza | Walk: 37 min | Distance: 1.9 mi |
|---|---|---|
| Westlake Center | Walk: 54 min | Distance: 2.8 mi |
| Westlakes Center | Walk: 55 min | Distance: 2.9 mi |
Military
| Lackland Air Force Base | Drive: 16 min | Distance: 8.4 mi |
|---|
Airports
| San Antonio International | Drive: 29 min | Distance: 18.0 mi |
|---|
Colleges and Universities Nearby
| Northwest Vista College | Drive: 14 min | Distance: 6.9 mi |
|---|
Parks and Recreation
| Heritage Duck Pond Park | Walk: 54 min | Distance: 2.8 mi |
|---|---|---|
| Slick Park | Drive: 12 min | Distance: 5.5 mi |
| Sea World San Antonio | Drive: 15 min | Distance: 6.7 mi |
| Medina Base Road Park | Drive: 15 min | Distance: 7.6 mi |
| Camargo Park | Drive: 14 min | Distance: 8.3 mi |
Schools
LIGHTHOUSE HIGH
Grades 9-12
Public
3
Out of 10
Fisher Elementary School
Grades PK-5
Public
4
Out of 10
Rayburn Middle School
Grades 6-8
Public
3
Out of 10
Legacy Christian Academy
Grades PK-12
Private
NR
Out of 10
Royal Point Academy
Grades PK-5
Private
NR
Out of 10


