* Price shown is total price based on community-supplied monthly required fees. Excludes user-selected optional fees and variable or usage-based fees and required charges due at or prior to move-in or at move-out. View Fees and Policies for details. Price, availability, fees, and any applicable rent special are subject to change without notice. * Square footage definitions vary. Displayed square footage is approximate.
Convenient For
Undergraduates
Graduate Students
Faculty/Staff
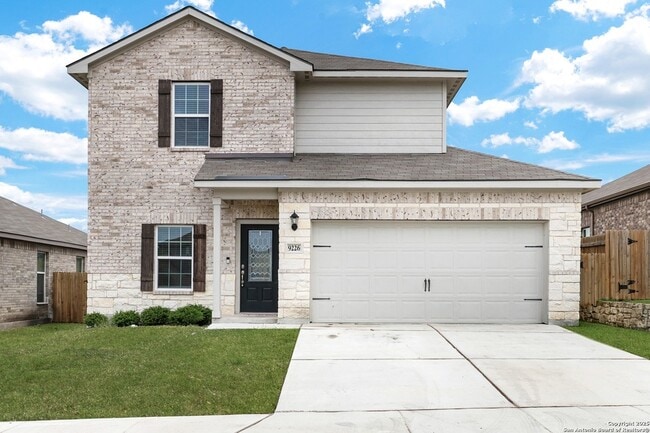
9226 Bennett Forest
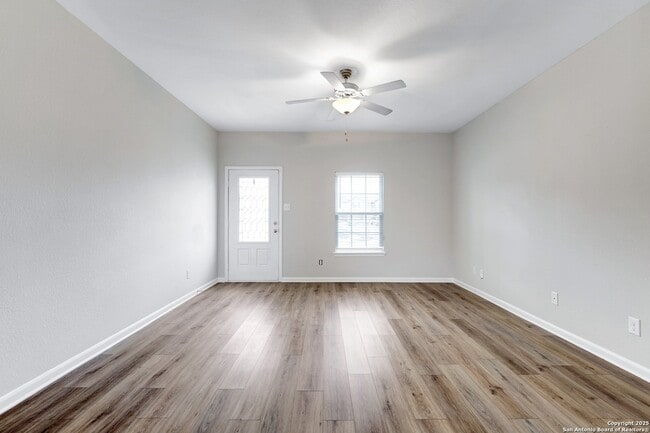
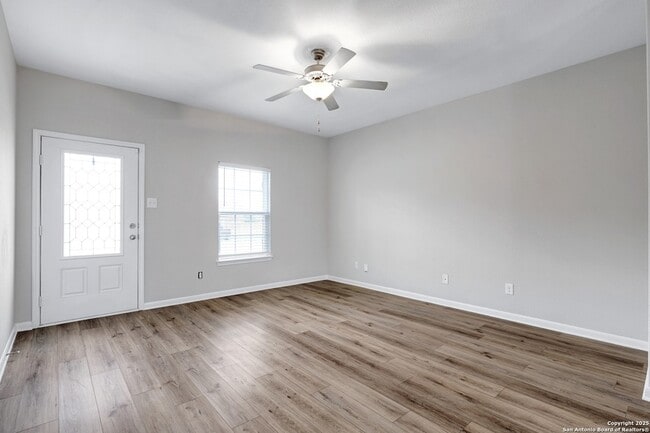
***MOVE-IN SPECIAL: TWO WEEKS FREE***Located in the Hightop Ridge subdivision, this two-story home blends comfort and practicality in a well-planned layout. Step inside to find high ceilings and an open-concept living area, highlighted by luxury... vinyl flooring that adds both durability and style throughout the main level. The kitchen is designed for everyday ease, featuring a breakfast bar perfect for casual meals or extra prep space, generous countertops, and a refrigerator included for added convenience. Whether you're preparing meals or gathering with guests, this space offers a natural flow into the main living and dining areas. All bedrooms are tucked away upstairs, offering added privacy and separation from the main living space. The laundry room is also located on the second floor, providing easy access right where it's needed most. The primary suite serves as a peaceful retreat, complete with a ceiling fan, a well-appointed en suite bathroom, and a walk-in closet with plenty of room for storage. Enjoy the added benefit of quick access to Randolph Brooks AFB, Fort Sam Houston, and Loop 1604, making commuting and errands more efficient. With a thoughtful floor plan and a convenient location, this home provides a quiet, comfortable space with everything you need close at hand.
Contact
Garrett Wright Properties, LLC
Brittany Martin
Protect yourself from fraud. Do not send money to anyone you don't know.