

71 Sable Heights, San Antonio, TX 78258
71 Sable Heights, San Antonio, TX 78258
Map -
Url: http://www.sanantoniooffcampus.com/housing/property/71-sable-heights/907l7c7
Phone Number: (210) 361-8780
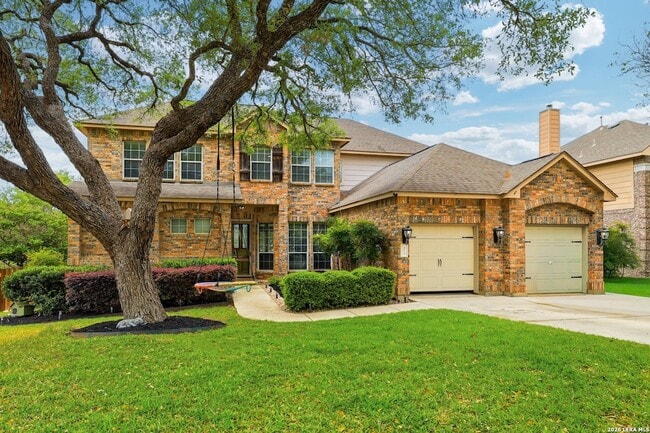
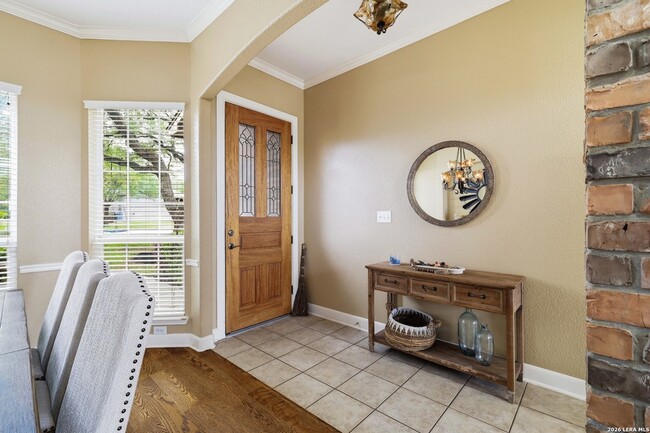
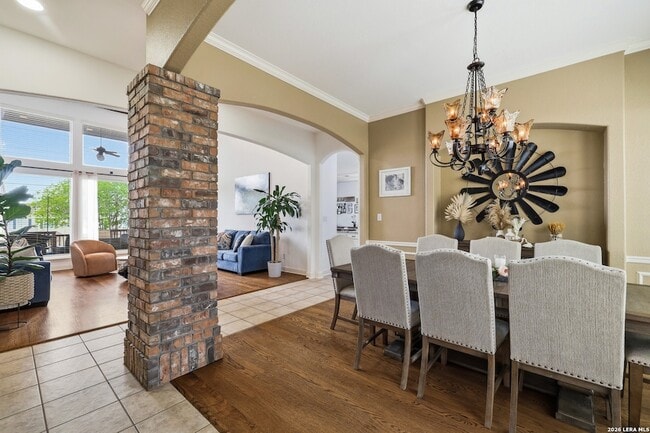
Data provided by TravelTime
| Number of Bedrooms | Number of Bathrooms | Rent Range | Square Footage | Name of Floor Plan | Unit Number | Availability | Newly Added | View More Details |
|---|
Fees and Policies
The fees listed below are community-provided and may exclude utilities or add-ons. All payments are made directly to the property and are non-refundable unless otherwise specified.
- Garage
Convenient For
- Undergraduates
- Graduate Students
- Faculty/Staff
Contact
Keller Williams Heritage
Lorraine Warhurst
Protect yourself from fraud. Do not send money to anyone you don't know.
Amenities
Unit Features
- Air Conditioning
- Carpet
- Dishwasher
- Fireplace
- Garbage Disposal
- Patio, Balcony, Porch or Deck
Laundry
- Washer/Dryer Hookups
- Washer/Dryer in Unit
Shopping Centers
| Hardy Oak at Wilderness Oak | Walk: 13 min | Distance: 0.7 mi |
|---|---|---|
| The Shops at Hardy Oak | Walk: 31 min | Distance: 1.6 mi |
| Alta Vista at Stone Oak | Walk: 32 min | Distance: 1.7 mi |
Airports
| San Antonio International | Drive: 20 min | Distance: 12.6 mi |
|---|
Parks and Recreation
| Stone Oak Park | Walk: 56 min | Distance: 2.9 mi |
|---|---|---|
| Mud Creek Park | Drive: 18 min | Distance: 8.0 mi |
| Blossom Park | Drive: 17 min | Distance: 9.0 mi |
Schools
Reagan High School
Grades 9-12
Public
8
Out of 10
Hardy Oak Elementary School
Grades PK-5
Public
8
Out of 10
Buckner Fanning School at Mission Springs
Grades PK-12
Private
NR
Out of 10
Lopez Middle School
Grades 6-8
Public
9
Out of 10




About the Listing Agent


With over 16 years of experience in the San Antonio real estate market and more than 400 homes sold, I bring a deep understanding of both the buying and selling process. My extensive market knowledge allows me to skillfully negotiate on behalf of my clients, whether they are purchasing their first home or selling a longtime residence. I closely follow market trends and use strategic pricing techniques to position homes competitively, helping sellers achieve strong results. For buyers, I take a personalized approach—after viewing just a few homes together, I’m able to quickly hone in on their preferences and guide them to the right property with confidence and efficiency.Having lived in San Antonio for over 20 years and raising my two sons here with my husband, I offer not only professional expertise but also a genuine connection to the community I serve.I also provide complimentary home staging and use my creative eye to ensure each listing is presented at its absolute best. From preparing a home for market to navigating negotiations, I am committed to delivering a seamless, stress-free experience. Above all, I believe communication is key. I pride myself on being responsive, transparent, and fully dedicated to my clients every step of the way. I