Data provided by TravelTime

Last Updated:
Floor Plan Models and Units
Number of BedroomsNumber of BathroomsRent RangeSquare FootageName of Floor PlanUnit NumberAvailabilityNewly AddedView More Details
Beds Baths Rent Sq. Ft. Availability
3 Bathrooms

Total Monthly Price

$1,895
1,943 Available Now

New

Available Now
Total Monthly Price
$1,895
1,943Sq. Ft.
* Price shown is total price based on community-supplied monthly required fees. Excludes user-selected optional fees and variable or usage-based fees and required charges due at or prior to move-in or at move-out. View Fees and Policies for details. Price, availability, fees, and any applicable rent special are subject to change without notice. * Square footage definitions vary. Displayed square footage is approximate.

Convenient For

  • Undergraduates
  • Graduate Students
  • Faculty/Staff

5443 Calton Bend

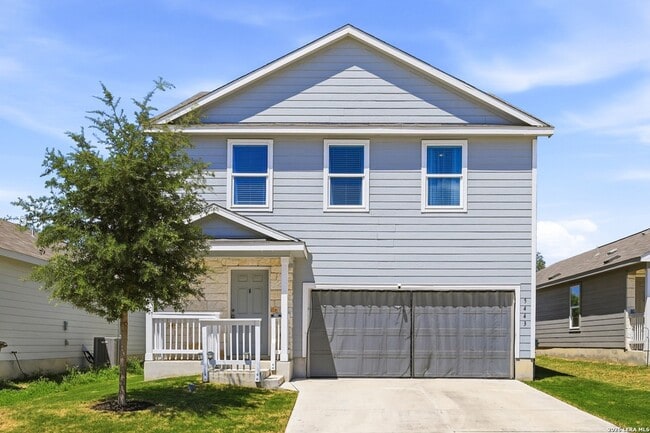
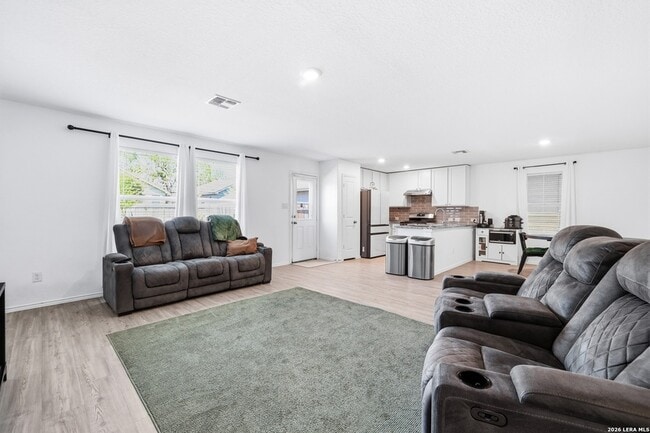
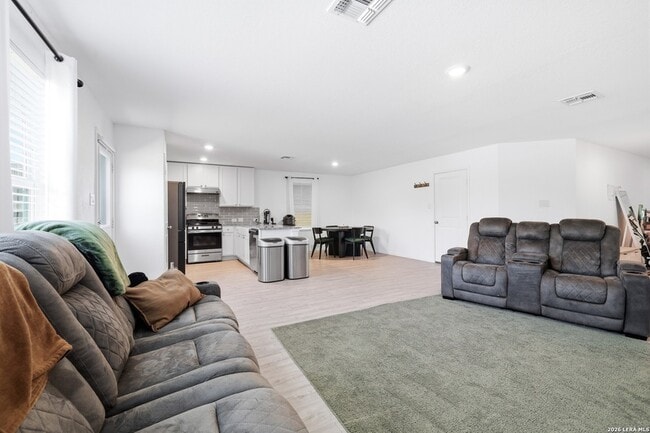
Welcome to this beautiful two-story home located in the desirable Morgans Heights subdivision. The open-concept layout creates a spacious and inviting atmosphere, with luxury vinyl plank flooring throughout the first floor. The kitchen opens... seamlessly to the main living areas and features granite countertops and a gas stove. A refrigerator can also be provided upon request. Upstairs, you'll find all of the bedrooms, along with a conveniently located laundry room. The second floor also offers a versatile loft space that can be used as additional living space, a home office, playroom, or whatever best suits your needs. The spacious primary suite features a well-appointed en suite bathroom and a generous walk-in closet. Outside, the home truly shines with two separate patios, providing plenty of space for outdoor dining, entertaining, or relaxing. The spacious yard offers room to enjoy the outdoors and adds to the home's overall appeal. With its functional layout, modern finishes, and generous outdoor space, this home offers comfort, convenience, and versatility throughout.

Contact

Garrett Wright Properties, LLC
Brittany Martin
Protect yourself from fraud. Do not send money to anyone you don't know.

Amenities

Unit Features

  • Air Conditioning
  • Carpet
  • Dishwasher
  • Garbage Disposal
  • Patio, Balcony, Porch or Deck

Laundry

  • Washer/Dryer Hookups
  • Washer/Dryer in Unit

Shopping Centers

SWC Kallison Ranch Walk: 59 min Distance: 3.1 mi
Galm Crossing Drive: 9 min Distance: 4.4 mi
Medina Market Drive: 16 min Distance: 7.5 mi

Airports

San Antonio International Drive: 35 min Distance: 24.1 mi

Colleges and Universities Nearby

Northwest Vista College Drive: 13 min Distance: 6.6 mi

Parks and Recreation

Government Canyon State Natural Area Drive: 10 min Distance: 5.7 mi
Sea World San Antonio Drive: 16 min Distance: 7.5 mi
Heritage Duck Pond Park Drive: 18 min Distance: 9.8 mi

Schools

Village Parkway Christian School
Grades PK-5
Private
NR
Out of 10
Northwest Hills Christian School
Grades PK-8
Private
NR
Out of 10
Scenic Hills SDA Christian School
Grades PK-12
Private
NR
Out of 10
Potranco Elementary School
Grades PK-5
Public
7
Out of 10
Harlan High School
Grades 9-12
Public
6
Out of 10
Medina Valley Loma Alta Middle
Grades 6-8
Public
6
Out of 10

Ratings

Walkability

Not friendly

Walkability

10/ 100

Bikeability

Somewhat friendly

Bikeability

20/ 100

Scores provided by Local Logic

Sound

Active

Sound

69/ 100

TrafficBusy
AirportCalm
BusinessCalm

Data provided by HowLoud®

About the Listing Agent

Brittany Martin

LISTING AGENT

Garrett Wright Properties, LLC

Protect yourself from scams.  Learn More