Data provided by TravelTime

Last Updated:
Floor Plan Models and Units
Number of BedroomsNumber of BathroomsRent RangeSquare FootageName of Floor PlanUnit NumberAvailabilityNewly AddedView More Details
Beds Baths Rent Sq. Ft. Availability
2 Bathrooms
$1,850
1,518 Available Now
Available Now $1,850
1,518Sq. Ft.
* Price shown is total price based on community-supplied monthly required fees. Excludes user-selected optional fees and variable or usage-based fees and required charges due at or prior to move-in or at move-out. View Fees and Policies for details. Price, availability, fees, and any applicable rent special are subject to change without notice. * Square footage definitions vary. Displayed square footage is approximate.

Convenient For

  • Undergraduates
  • Graduate Students
  • Faculty/Staff

4535 Oakfield Way

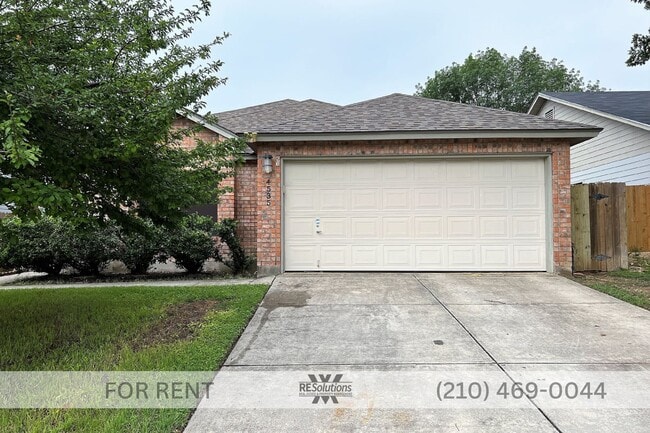
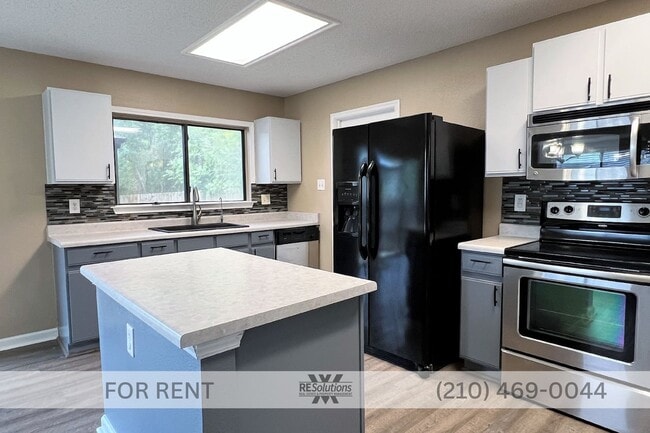
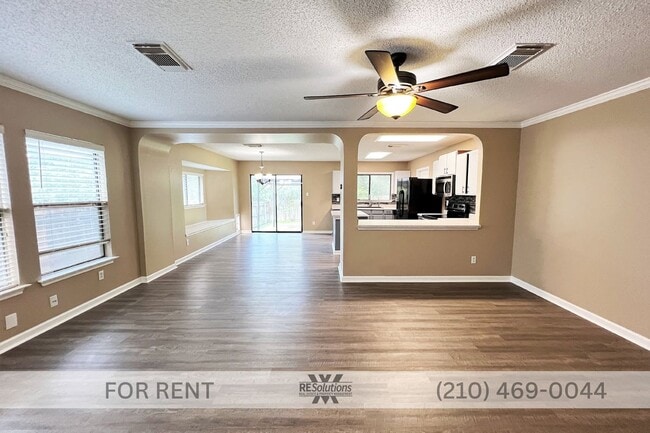
Set in a peaceful West San Antonio neighborhood, 4535 Oakfield Way offers comfortable living with modern finishes and spaces designed for everyday ease. The open floor plan creates a natural flow between the kitchen, dining, and living areas, making... the home feel bright and connected from the moment you walk in. The kitchen features granite countertops, stainless steel appliances, and generous prep space for cooking and gathering. The primary suite includes a double vanity and tub/shower combo designed for convenience and comfort. Two additional bedrooms provide flexibility for guests, work, or hobbies. Step outside to a fenced backyard with a patio ready for outdoor dining, weekend cookouts, or quiet evenings at home. Built in 2000, this 3-bedroom, 2-bath residence blends practical design with thoughtful updates across 1,518 square feet. Residents enjoy access to community amenities including a swimming pool, clubhouse, BBQ areas, and nature walking trails. Located minutes from shopping, local dining, and parks like Natural Bridge Caverns, the neighborhood offers quick access to major routes while maintaining a calm residential feel. Evenings here feel easy, with quiet streets, open skies, and space to slow down at the end of the day. Application Information: Offered by RE Solutions XV For an online application and to view complete listing details, please visit our website at For any questions, feel free to call us at . We conduct thorough background checks and are seeking qualified, long-term residents. To review our screening criteria and access all required documents, please visit: . • Application fee: $75 per adult. Upon approval, a security deposit (amount varies) and a $175 Admin/Technology Fee are due within 24 hours to secure the home. $10/month Admin/Technology Fee. Renters insurance required

Contact

Protect yourself from fraud. Do not send money to anyone you don't know.

Shopping Centers

Bermar I Shopping Center Walk: 22 min Distance: 1.2 mi
Culebra Crossing Walk: 30 min Distance: 1.6 mi
Piper's Meadow Walk: 35 min Distance: 1.8 mi

Military

Lackland Air Force Base Drive: 18 min Distance: 9.0 mi

Airports

San Antonio International Drive: 18 min Distance: 12.4 mi

Colleges and Universities Nearby

Northwest Vista College Drive: 11 min Distance: 5.0 mi
Galen Nursing - San Antonio Drive: 10 min Distance: 5.5 mi
UT Health San Antonio Drive: 11 min Distance: 5.8 mi
St. Mary's University Drive: 14 min Distance: 7.3 mi

Parks and Recreation

Cathedral Rock Nature Park Walk: 8 min Distance: 0.4 mi
Garza Park Drive: 10 min Distance: 4.8 mi
Nani Falcone Park Drive: 9 min Distance: 4.9 mi
Leon Vista Park and Greenway Drive: 10 min Distance: 5.0 mi
Slick Park Drive: 11 min Distance: 5.6 mi

Schools

Leon Valley Christian Academy
Grades PK-12
Private
NR
Out of 10
Neff Middle School
Grades 6-8
Public
2
Out of 10
Driggers Elementary School
Grades PK-5
Public
4
Out of 10

Ratings

Walkability

Fairly friendly

Walkability

40/ 100

Transit

Somewhat friendly

Transit

20/ 100

Bikeability

Exceptionally friendly

Bikeability

90/ 100

Scores provided by Local Logic

Sound

Calm

Sound

81/ 100

TrafficActive
AirportCalm
BusinessCalm

Data provided by HowLoud®

Protect yourself from scams.  Learn More