Data provided by TravelTime

Last Updated:
Floor Plan Models and Units
Number of BedroomsNumber of BathroomsRent RangeSquare FootageName of Floor PlanUnit NumberAvailabilityNewly AddedView More Details
Beds Baths Rent Sq. Ft. Availability
3 Bathrooms

Total Monthly Price

$2,120
1,713 Available Now

New

Available Now
Total Monthly Price
$2,120
1,713Sq. Ft.
* Price shown is total price based on community-supplied monthly required fees. Excludes user-selected optional fees and variable or usage-based fees and required charges due at or prior to move-in or at move-out. View Fees and Policies for details. Price, availability, fees, and any applicable rent special are subject to change without notice. * Square footage definitions vary. Displayed square footage is approximate.

Convenient For

  • Undergraduates
  • Graduate Students
  • Faculty/Staff

214 Connelly Street Unit 1



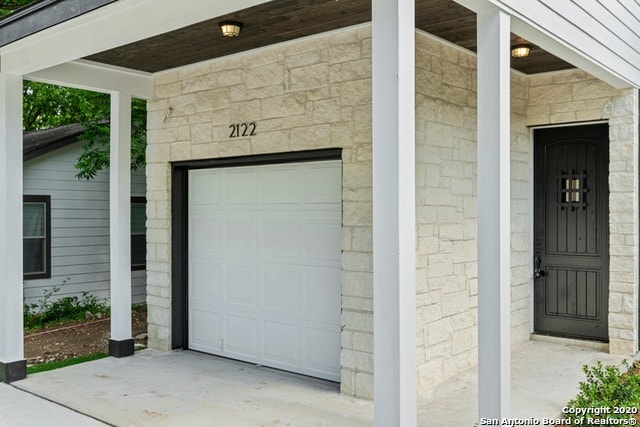
DOWNTOWN SINGLE FAMILY HOME-3BEDROOM/2.5BATHROOM, ONE CAR GARAGE, OPEN FLOOR PLAN, WITH HIGH VAULTED CEILINGS, CERAMIC TILE FLOORS GRANITE COUNTER TOPS, SS BUILTIN APPLIANCES, ALL WOOD CABINETS, SOFT CLOSE HINGES, COVERED PATIO IN BACK, HALF BATH... DOWNSTAIRS, GALLERY WALK WAY UPSTAIRS, NICE LONG ENTRY FOYER, 10 FOOT CEILINGS, COVERED FRONT & BACK PATIOS, 14 FOOT CEILINGS IN BEDROOMS, TILE SHOWER, GRANIT BATHROOM W UNDERMOUNT SINKS, MOEN FAUCETS, OVERSIZED ROOMS, HUGE OPEN LIV & DIN AREA. COVERED HUGE PATIO. OPEN FLOOR PLAN. PET FRIENDLY.

Contact

Boss Real Estate
Adam Smith
Protect yourself from fraud. Do not send money to anyone you don't know.

Amenities

Unit Features

  • Air Conditioning
  • Basement
  • Carpet
  • Ceiling Fans
  • Dishwasher
  • Fireplace
  • Garbage Disposal
  • Heat - Central
  • Heat - Floor/Wall
  • Heating
  • Kitchen
  • Microwave
  • Patio, Balcony, Porch or Deck
  • Refrigerator
  • Stove

Laundry

  • Washer/Dryer Hookups
  • Washer/Dryer in Unit

Security

  • Security System

Shopping Centers

202-212 S New Braunfels Ave Walk: 5 min Distance: 0.3 mi
Ward's Business Center Walk: 9 min Distance: 0.5 mi
301-305 N New Braunfels Ave Walk: 10 min Distance: 0.5 mi

Military

Fort Sam Houston Drive: 10 min Distance: 4.2 mi
Martindale Army Airfield Drive: 11 min Distance: 5.6 mi

Transit / Subway

San Antonio Amtrak Station Walk: 29 min Distance: 1.5 mi

Airports

San Antonio International Drive: 13 min Distance: 9.4 mi

Colleges and Universities Nearby

St. Philip's College, MLK Walk: 7 min Distance: 0.4 mi
San Antonio College Walk: 71 min Distance: 3.7 mi
Trinity University Drive: 10 min Distance: 5.1 mi
Univ. of the Incarnate Word Drive: 10 min Distance: 5.5 mi

Parks and Recreation

Lincoln Park Walk: 21 min Distance: 1.1 mi
San Antonio River Walk Walk: 38 min Distance: 2.0 mi
HemisFair Park Walk: 33 min Distance: 1.7 mi
The Alamo Walk: 38 min Distance: 2.0 mi
The San Antonio Children's Museum Walk: 44 min Distance: 2.3 mi

Schools

Poe Middle School
Grades 6-8
Public
NR
Out of 10
Highlands High School
Grades 9-12
Public
2
Out of 10
St Gerard Catholic School
Grades 6-12
Private
NR
Out of 10
Antioch Christian Academy
Grades PK-5
Private
NR
Out of 10

Ratings

Walkability

Moderately friendly

Walkability

60/ 100

Transit

Fairly friendly

Transit

50/ 100

Bikeability

Moderately friendly

Bikeability

60/ 100

Scores provided by Local Logic

Sound

Active

Sound

76/ 100

TrafficBusy
AirportCalm
BusinessActive

Data provided by HowLoud®

About the Listing Agent

Primary Contact Photo

Adam Smith

LISTING AGENT

Boss Real Estate

Everview Homes is a Texas-based custom home builder creating thoughtfully designed residences built for quality, function, and long-term value. We take the time and effort to maximize architectural & lot potential in each build. We take a customer-first / pricing first / approval first approach on all builds with no surprises. We execute construction & finish work completely.

Protect yourself from scams.  Learn More