* Price shown is total price based on community-supplied monthly required fees. Excludes user-selected optional fees and variable or usage-based fees and required charges due at or prior to move-in or at move-out. View Fees and Policies for details. Price, availability, fees, and any applicable rent special are subject to change without notice. * Square footage definitions vary. Displayed square footage is approximate.
Convenient For
Undergraduates
Graduate Students
Faculty/Staff
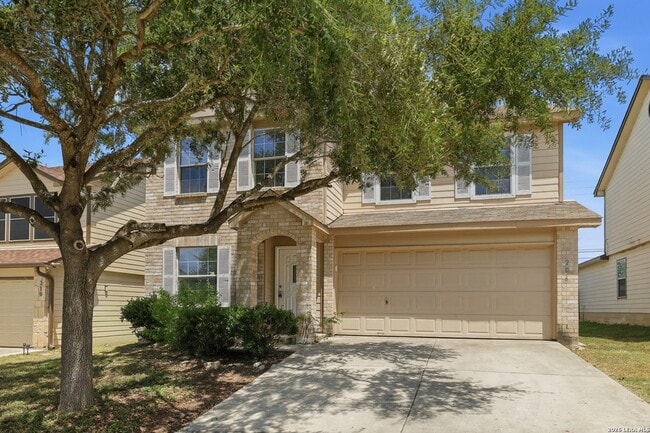
206 Prato Brezza
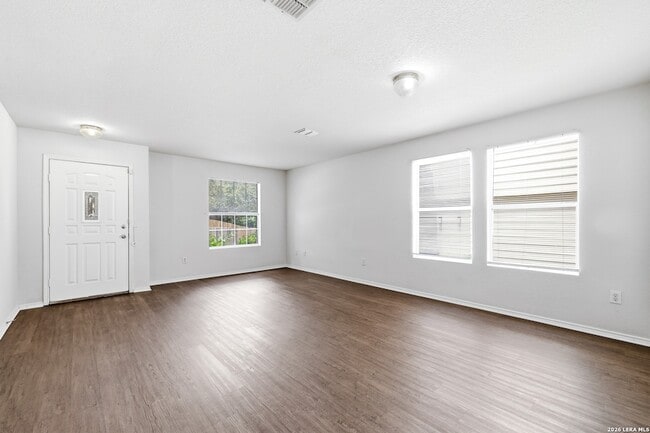
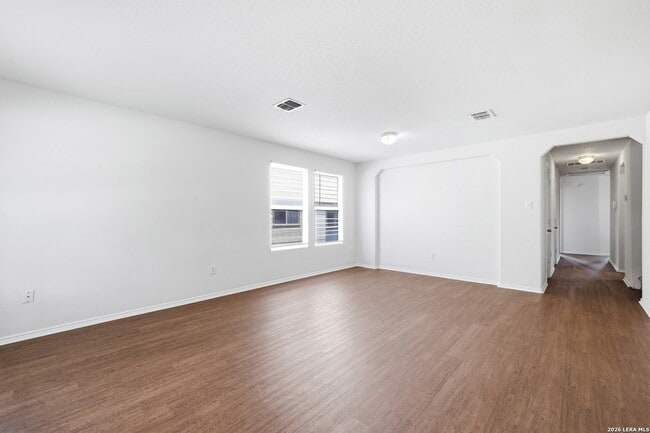
***MOVE-IN SPECIAL: TWO WEEKS FREE***Welcome to this beautifully updated two-story home located in the highly desirable Monticello Ranch subdivision. Featuring spacious living areas, thoughtful updates, and a versatile floor plan, this home has... plenty to offer. Recent updates include brand-new vinyl plank flooring throughout the first floor and brand-new carpet throughout the second floor. Upon entering, you are greeted by a formal living room and dining room. The home then flows into an oversized kitchen featuring an attached breakfast nook and spacious living area, creating an inviting central gathering space. The kitchen also includes a refrigerator for added convenience and an easier move-in experience. The primary bedroom is conveniently located on the first floor and features a soaking tub, walk-in shower, and walk-in closet. Upstairs, you'll find a huge loft divided into two separate areas, offering excellent flexibility. One area could be used as a home office, while the other provides additional living or recreational space. Three additional bedrooms and a full bathroom are also located upstairs. Residents of Monticello Ranch also have access to desirable community amenities, including a pool, playground, and more. With its spacious layout, versatile loft, first-floor primary suite, and recent updates, this home offers comfort and convenience in a highly sought-after community.
Contact
Garrett Wright Properties, LLC
Brittany Martin
Protect yourself from fraud. Do not send money to anyone you don't know.