

146 Canyon Oaks Dr, San Antonio, TX 78232
146 Canyon Oaks Dr, San Antonio, TX 78232
Map -
Url: http://www.sanantoniooffcampus.com/housing/property/146-canyon-oaks-drive-unit/hxs8v72
Phone Number: (210) 934-1358
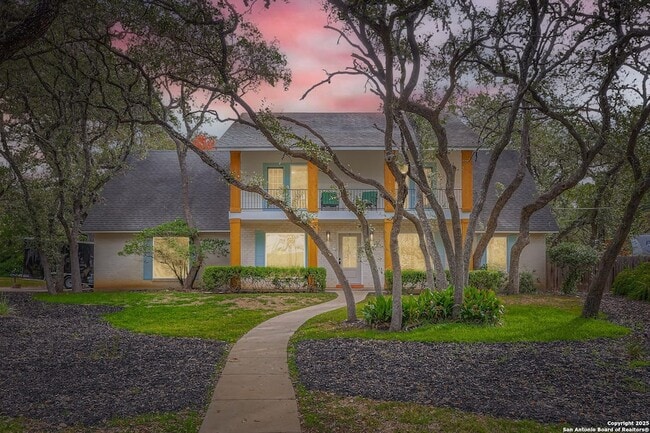
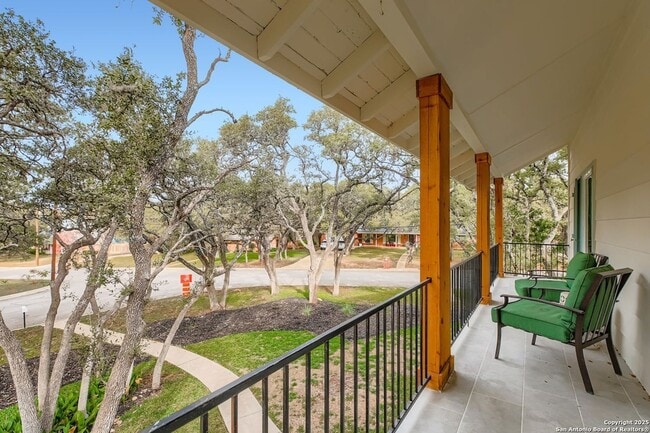
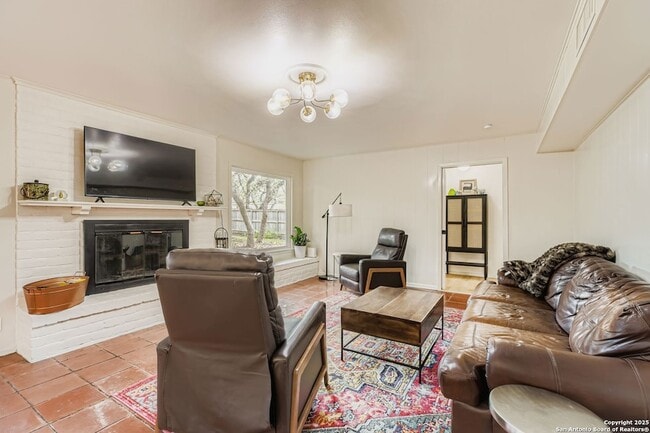
Data provided by TravelTime
| Number of Bedrooms | Number of Bathrooms | Rent Range | Square Footage | Name of Floor Plan | Unit Number | Availability | Newly Added | View More Details |
|---|
Fees and Policies
The fees listed below are community-provided and may exclude utilities or add-ons. All payments are made directly to the property and are non-refundable unless otherwise specified.
- Garage
Convenient For
- Undergraduates
- Graduate Students
- Faculty/Staff
Contact
All City San Antonio Registered Series
Meghan Pelley
Protect yourself from fraud. Do not send money to anyone you don't know.
Amenities
Unit Features
- Air Conditioning
- Carpet
- Ceiling Fans
- Dishwasher
- Garbage Disposal
- Heat - Central
- Heat - Floor/Wall
- Heating
- Kitchen
- Laminate Floors
- Refrigerator
Laundry
- Washer/Dryer Hookups
- Washer/Dryer in Unit
Shopping Centers
| Arbor Park Shopping Center | Walk: 21 min | Distance: 1.1 mi |
|---|---|---|
| Wal Mart | Walk: 34 min | Distance: 1.8 mi |
| Sonterra Park Market | Walk: 35 min | Distance: 1.8 mi |
Airports
| San Antonio International | Drive: 10 min | Distance: 6.6 mi |
|---|
Parks and Recreation
| Blossom Park | Walk: 52 min | Distance: 2.7 mi |
|---|---|---|
| Mud Creek Park | Walk: 88 min | Distance: 4.4 mi |
| McAllister Park | Drive: 16 min | Distance: 4.9 mi |
| Stone Oak Park | Drive: 11 min | Distance: 5.7 mi |
| Upper Salado Creek Greenway | Drive: 15 min | Distance: 8.5 mi |
Schools
Harvest Schools
Grades PK-12
Private
NR
Out of 10
Churchill High School
Grades 9-12
Public
5
Out of 10
Bradley Middle School
Grades 6-8
Public
7
Out of 10
Hidden Forest Elementary School
Grades PK-5
Public
9
Out of 10
JHW Inspire Academy - Afton Oaks
Grades 8-12
Charter
NR
Out of 10




About the Listing Agent

Meghan Pelley is a trusted San Antonio and Canyon Lake Realtor with 22+ years of residential real estate experience serving buyers, sellers, investors, military families, and relocating clients across San Antonio, Canyon Lake, the Texas Hill Country, and surrounding communities. Known for her local market expertise, strong negotiation skills, and service-first approach, Meghan helps clients navigate every stage of the real estate process with confidence. Her experience includes luxury homes, lakefront properties, investment properties, corporate and military relocation, estate transitions, and traditional residential sales. As a Certified Negotiation Expert and Illinois Air National Guard veteran, Meghan brings strategy, discipline, integrity, and clear communication to each client relationship. She provides thoughtful guidance on pricing, preparation, marketing, contract negotiation, inspections, and closing so clients feel informed from start to finish. Meghan is supported by the MJP Realty Team, allowing her clients to receive both her personal expertise and the benefit of a highly organized team approach. Her recognitions include Texas Monthly / Five Star Professional, San Antonio Business Journal, Platinum Top 50 Realtors, San Antonio Real Producers, All City Real Estate, and Vistage. Whether buying a first home, selling a luxury property, relocating to San Antonio, searching near Canyon Lake, or investing in Texas real estate, Meghan Pelley offers proven experience, local knowledge, and a clear plan for reaching your real estate goals.