* Price shown is total price based on community-supplied monthly required fees. Excludes user-selected optional fees and variable or usage-based fees and required charges due at or prior to move-in or at move-out. View Fees and Policies for details. Price, availability, fees, and any applicable rent special are subject to change without notice. * Square footage definitions vary. Displayed square footage is approximate.
Fees and Policies
The fees listed below are community-provided and may exclude utilities or add-ons. All payments are made directly to the property and are non-refundable unless otherwise specified.
Fee Not Specified
Requirements
Fee Not Specified
Requirements
Parking
Garage
--
Convenient For
Undergraduates
Graduate Students
Faculty/Staff
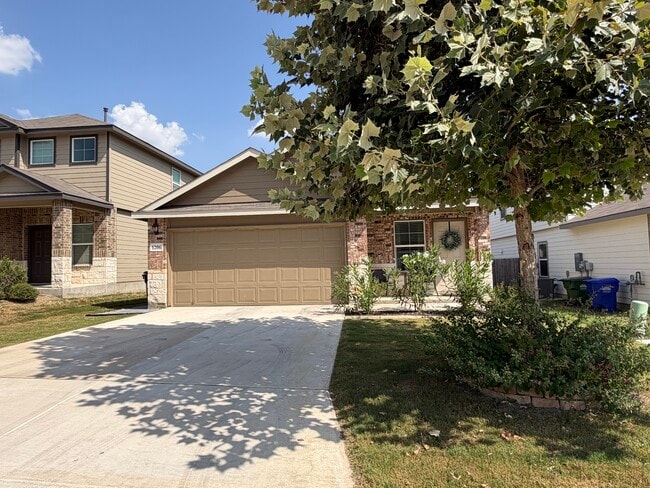
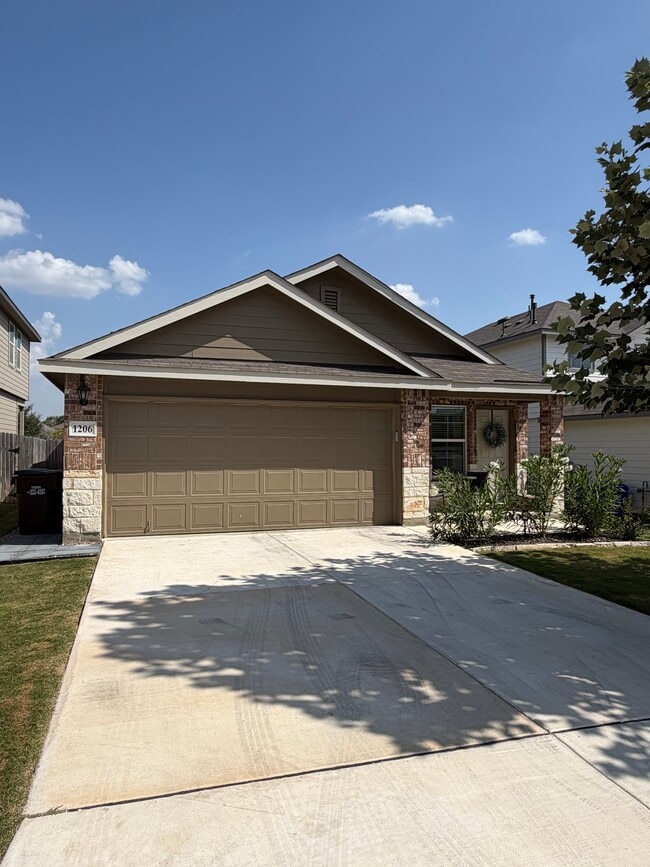
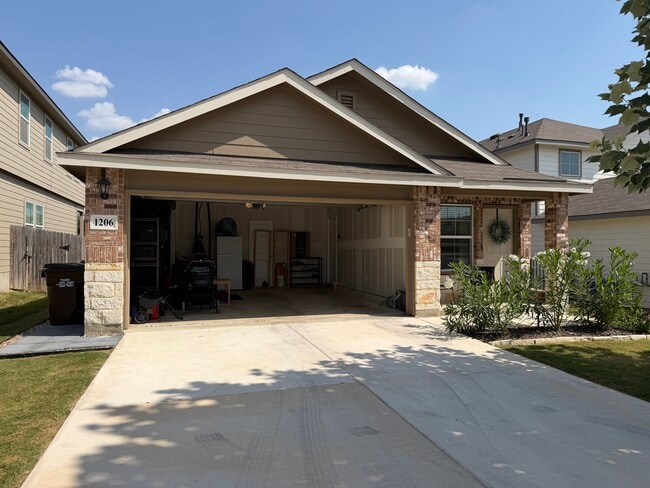
1206 Brown Pelican Way (San Antonio, TX)
**For Rent By Owner** **Rooftop Solar Panels that cover your entire monthly electricity bill mean real savings every month!** **Amenity center is HOA maintained with no cost to the tenant**
Welcome to a home that actually lives as good as it looks.... This three bedroom, two bath house pairs a bright, open floor plan with luxury vinyl plank flooring throughout main living spaces and ceiling fans in every bedroom and the living room. The kitchen is a real centerpiece, with a gas range, microwave, refrigerator, a large sink with an under sink drinking water filter, tile backsplash, and a walk in pantry that makes grocery hauls effortless. A whole home water softener and an included washer and dryer round out the practical touches. Just off the entry to the two car garage, a mudroom with built in hooks keeps everyday clutter out of sight.
The primary suite is genuinely spacious, with an oversized walk in shower and a walk in closet featuring custom shelving. Outside, the generous backyard is ready for gardening, weekend barbecues, or letting the dogs run, and yes, we are pet friendly.
Location is the other star here. You are a five minute walk to a brand new amenity center that opened this summer, complete with two pools, water slides, pickleball and basketball courts, and a twenty four hour gym. Boldt Elementary is right in the neighborhood, and Lackland Air Force Base is just a short commute, making this an ideal fit for military families.
Contact
Protect yourself from fraud. Do not send money to anyone you don't know.