Data provided by TravelTime

Last Updated:
Floor Plan Models and Units
Number of BedroomsNumber of BathroomsRent RangeSquare FootageName of Floor PlanUnit NumberAvailabilityNewly AddedView More Details
Beds Baths Rent Sq. Ft. Availability
2 Bathrooms

Total Monthly Price

$1,600
1,680 Available Now
Available Now
Total Monthly Price
$1,600
1,680Sq. Ft.
* Price shown is total price based on community-supplied monthly required fees. Excludes user-selected optional fees and variable or usage-based fees and required charges due at or prior to move-in or at move-out. View Fees and Policies for details. Price, availability, fees, and any applicable rent special are subject to change without notice. * Square footage definitions vary. Displayed square footage is approximate.

Fees and Policies

The fees listed below are community-provided and may exclude utilities or add-ons. All payments are made directly to the property and are non-refundable unless otherwise specified.

  • Garage

Convenient For

  • Undergraduates
  • Graduate Students
  • Faculty/Staff

119 Langford Place

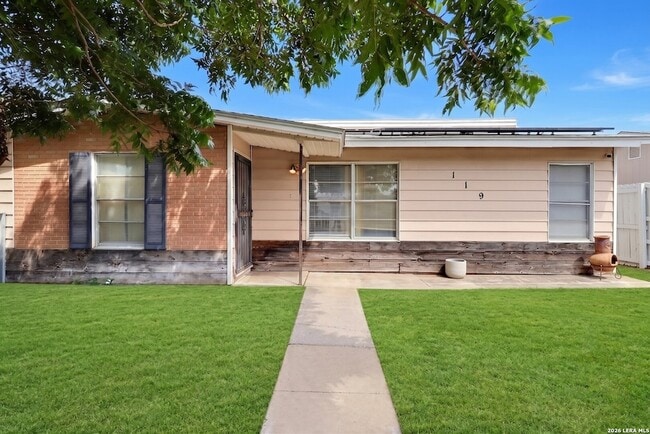
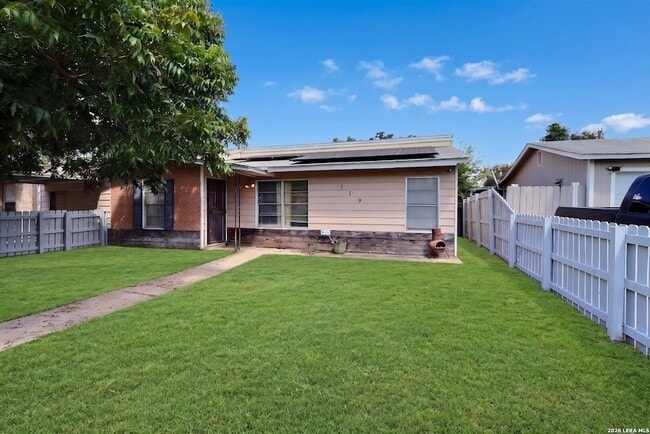
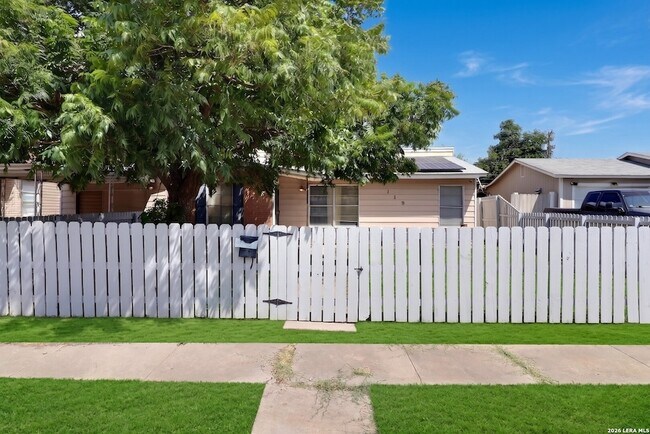
This single-story home offers 4 bedrooms plus a bonus room that works well as a home office, study, or additional sleeping space. Two distinct living areas give the floor plan real flexibility, and ceiling fans run throughout. A rooftop solar system... is in place to help offset monthly electricity costs. The kitchen opens directly to the living area and features solid wood cabinetry with generous counter and storage space. A stainless steel French door refrigerator, washer, and dryer are all included to make moving in even more convenient. The front yard is framed by a white picket fence and a mature shade tree. The backyard is set up for entertaining. A long covered patio runs along the back of the home with overhead lighting and an exterior outlet ready for an outdoor television, opening to a large yard fully enclosed by privacy fencing and shaded by mature trees. The property is conveniently located near South Park Mall, Brooks, Palo Alto College, Texas A&M University-San Antonio, and downtown San Antonio. Schedule a showing today.

Contact

Silver Trust Property Management
Michael McLaughlin
Protect yourself from fraud. Do not send money to anyone you don't know.


Amenities

Unit Features

  • Air Conditioning
  • Carpet
  • Hardwood Floors

Laundry

  • Washer/Dryer Hookups

Shopping Centers

Bellaire Village Shopping Center Walk: 6 min Distance: 0.4 mi
Pleasanton Road Plaza Walk: 10 min Distance: 0.5 mi
Shoppers City Walk: 23 min Distance: 1.2 mi

Transit / Subway

San Antonio Amtrak Station Drive: 14 min Distance: 7.1 mi

Airports

San Antonio International Drive: 23 min Distance: 14.6 mi

Colleges and Universities Nearby

Texas A&M University Drive: 12 min Distance: 5.5 mi
Palo Alto College Drive: 11 min Distance: 5.7 mi
St. Philip's College, SWC Drive: 14 min Distance: 6.5 mi
St. Philip's College, MLK Drive: 15 min Distance: 7.8 mi

Parks and Recreation

Bellaire Park Walk: 29 min Distance: 1.5 mi
Mitchell Lake Audubon Center Walk: 52 min Distance: 2.7 mi
San Antonio Missions National Historical Park Walk: 62 min Distance: 3.2 mi
Concepcion Park Walk: 69 min Distance: 3.6 mi
The Greenline Park Drive: 9 min Distance: 4.5 mi

Schools

Bellaire Elementary School
Grades PK-5
Public
3
Out of 10
McCollum High School
Grades 9-12
Public
2
Out of 10
Terrell Wells Middle
Grades 6-8
Public
4
Out of 10
Omega School
Grades 6-12
Private
NR
Out of 10
Good Shepherd Catholic Academy
Grades PK-8
Private
NR
Out of 10

Ratings

Walkability

Fairly friendly

Walkability

50/ 100

Transit

Somewhat friendly

Transit

20/ 100

Bikeability

Fairly friendly

Bikeability

50/ 100

Scores provided by Local Logic

Sound

Active

Sound

77/ 100

TrafficBusy
AirportBusy
BusinessActive

Data provided by HowLoud®

About the Listing Agent

Primary Contact Photo

Michael McLaughlin

LISTING AGENT

Silver Trust Property Management

Protect yourself from scams.  Learn More