

11403 Spg Crst Dr, San Antonio, TX 78249
11403 Spg Crst Dr, San Antonio, TX 78249
Map -
Url: http://www.sanantoniooffcampus.com/housing/property/11403-spring-crest-street/jn0x827
Phone Number: (830) 320-3394
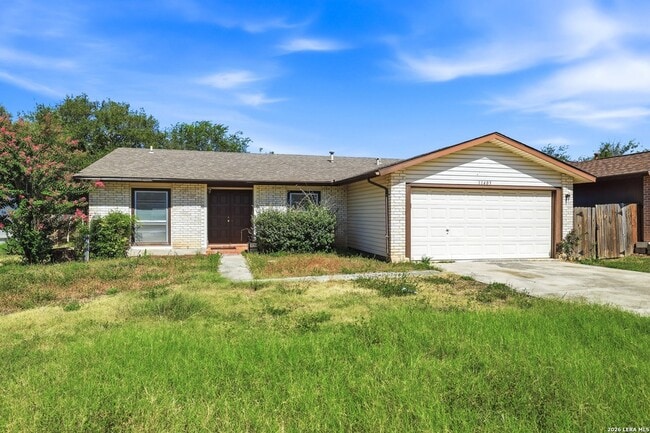
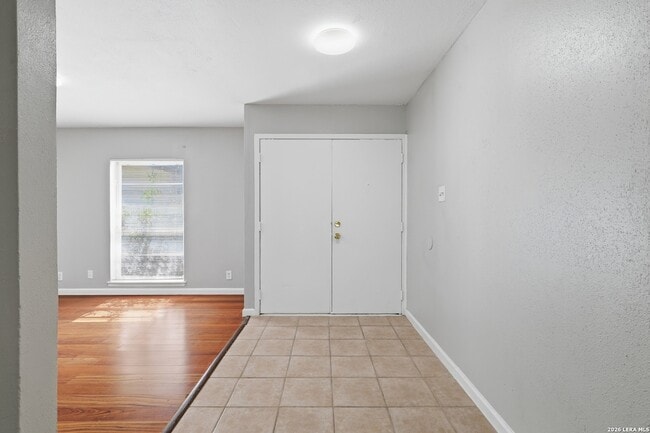
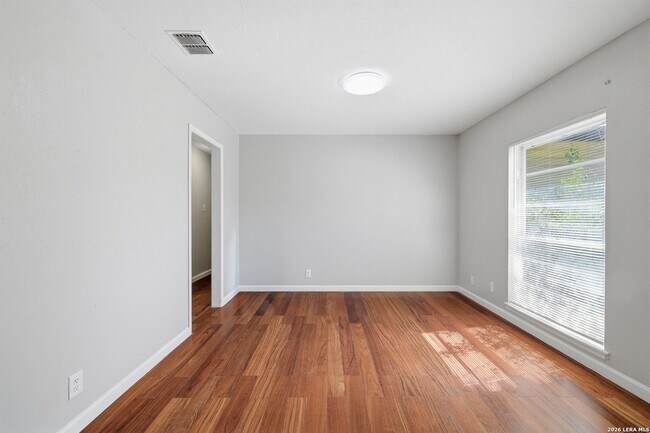
Data provided by TravelTime
| Number of Bedrooms | Number of Bathrooms | Rent Range | Square Footage | Name of Floor Plan | Unit Number | Availability | Newly Added | View More Details |
|---|
Fees and Policies
The fees listed below are community-provided and may exclude utilities or add-ons. All payments are made directly to the property and are non-refundable unless otherwise specified.
- Garage Attached
- Garage
Convenient For
- Undergraduates
- Graduate Students
- Faculty/Staff
Contact
Garrett Wright Properties, LLC
Brittany Martin
Protect yourself from fraud. Do not send money to anyone you don't know.
Amenities
Unit Features
- Air Conditioning
- Dishwasher
- Fireplace
- Garbage Disposal
- Patio, Balcony, Porch or Deck
Laundry
- Washer/Dryer Hookups
- Washer/Dryer in Unit
Shopping Centers
| The Shoppes at Babcock | Walk: 29 min | Distance: 1.5 mi |
|---|---|---|
| Babcock Prue Marketplace | Walk: 30 min | Distance: 1.6 mi |
Airports
| San Antonio International | Drive: 22 min | Distance: 13.4 mi |
|---|
Colleges and Universities Nearby
| UT San Antonio | Walk: 61 min | Distance: 3.2 mi |
|---|---|---|
| Galen Nursing - San Antonio | Drive: 11 min | Distance: 5.5 mi |
| UT Health San Antonio | Drive: 13 min | Distance: 6.0 mi |
Parks and Recreation
| Bamberger Nature Park | Walk: 18 min | Distance: 1.0 mi |
|---|---|---|
| Bonnie Conner Park | Walk: 42 min | Distance: 2.2 mi |
| Gorrell Park | Drive: 9 min | Distance: 4.2 mi |
| Leon Vista Park and Greenway | Drive: 11 min | Distance: 4.3 mi |
| Nani Falcone Park | Drive: 13 min | Distance: 6.3 mi |
Schools
Stinson Middle School
Grades 6-8
Public
6
Out of 10
Scenic Hills SDA Christian School
Grades PK-12
Private
NR
Out of 10
Brandeis High School
Grades 9-12
Public
8
Out of 10
Carnahan Elementary School
Grades PK-5
Public
4
Out of 10



