Data provided by TravelTime

Last Updated:
Floor Plan Models and Units
Number of BedroomsNumber of BathroomsRent RangeSquare FootageName of Floor PlanUnit NumberAvailabilityNewly AddedView More Details
Beds Baths Rent Sq. Ft. Availability
2 Bathrooms

Total Monthly Price

$1,750
1,796 Available Now

New

Available Now
Total Monthly Price
$1,750
1,796Sq. Ft.
* Price shown is total price based on community-supplied monthly required fees. Excludes user-selected optional fees and variable or usage-based fees and required charges due at or prior to move-in or at move-out. View Fees and Policies for details. Price, availability, fees, and any applicable rent special are subject to change without notice. * Square footage definitions vary. Displayed square footage is approximate.

Convenient For

  • Undergraduates
  • Graduate Students
  • Faculty/Staff

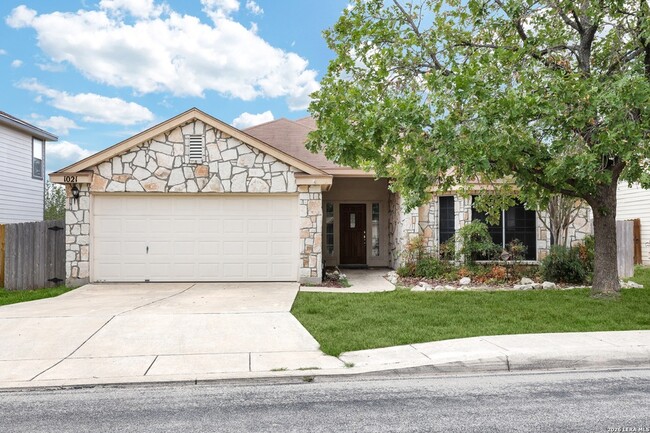
1021 Lynx Bend

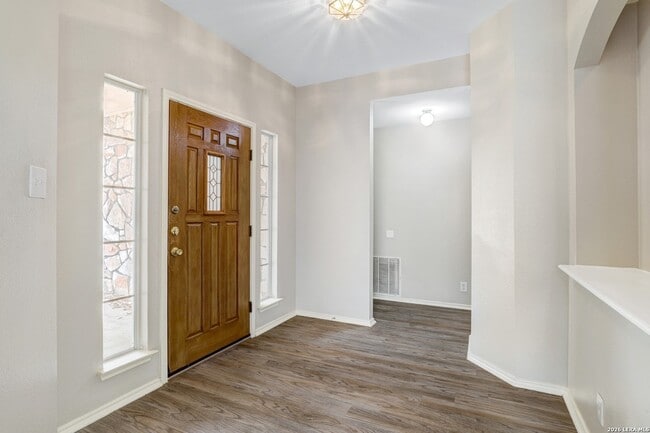
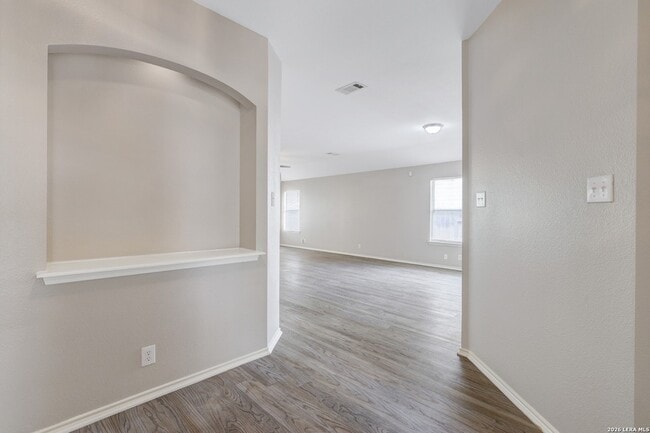
Welcome to this beautiful single-story home featuring a striking stone exterior and thoughtfully designed living spaces. Step inside to find vinyl plank flooring throughout the main living areas, creating a clean and modern feel. The spacious living... room and dining area flow seamlessly into the kitchen, offering an open-concept layout ideal for everyday living and entertaining. The kitchen features an eat-in area, bay windows, abundant cabinetry, and plenty of countertop space. The primary suite offers a ceiling fan and a well-appointed en-suite bathroom complete with a double vanity, separate walk-in shower, and relaxing soaking tub. A versatile additional room is conveniently located just off the primary bedroom and features elegant glass French doors, making it ideal for a home office, sitting room, or flex space. Step outside to enjoy the large covered patio overlooking a spacious backyard with beautiful views of the greenbelt. With no rear neighbors, this outdoor space offers added privacy and a peaceful setting. Residents can also enjoy community amenities including a pool, playground, and more. This inviting home combines comfortable interiors, versatile spaces, and a desirable outdoor setting-ready to welcome you home.

Contact

Garrett Wright Properties, LLC
Brittany Martin
Protect yourself from fraud. Do not send money to anyone you don't know.

Amenities

Unit Features

  • Air Conditioning
  • Carpet
  • Dishwasher
  • Garbage Disposal
  • Patio, Balcony, Porch or Deck

Laundry

  • Washer/Dryer Hookups

Shopping Centers

West Loop Market Walk: 20 min Distance: 1.1 mi
The Parke Walk: 27 min Distance: 1.4 mi
H E B Plus Walk: 25 min Distance: 1.3 mi

Military

Lackland Air Force Base Drive: 18 min Distance: 9.5 mi

Airports

San Antonio International Drive: 24 min Distance: 17.3 mi

Colleges and Universities Nearby

Northwest Vista College Walk: 53 min Distance: 2.8 mi
St. Mary's University Drive: 20 min Distance: 9.9 mi

Parks and Recreation

Heritage Duck Pond Park Walk: 43 min Distance: 2.3 mi
Sea World San Antonio Walk: 41 min Distance: 2.2 mi
Slick Park Drive: 9 min Distance: 5.0 mi
Cathedral Rock Nature Park Drive: 12 min Distance: 5.6 mi
Garza Park Drive: 15 min Distance: 7.7 mi

Schools

Legacy Christian Academy
Grades PK-12
Private
NR
Out of 10
Lewis Elementary School
Grades PK-5
Public
5
Out of 10
Stevens High School
Grades 9-12
Public
5
Out of 10
Vale Middle School
Grades 6-8
Public
3
Out of 10

Ratings

Walkability

Fairly friendly

Walkability

50/ 100

Transit

Somewhat friendly

Transit

20/ 100

Bikeability

Somewhat friendly

Bikeability

30/ 100

Scores provided by Local Logic

Sound

Active

Sound

78/ 100

TrafficBusy
AirportCalm
BusinessCalm

Data provided by HowLoud®

About the Listing Agent

Brittany Martin

LISTING AGENT

Garrett Wright Properties, LLC

Protect yourself from scams.  Learn More