

9510 Caspian Forest, San Antonio, TX 78254
9510 Caspian Forest, San Antonio, TX 78254
Map -
Url: http://www.sanantoniooffcampus.com/housing/property/9510-caspian-forest/12lbyl4
Phone Number: (210) 338-1631
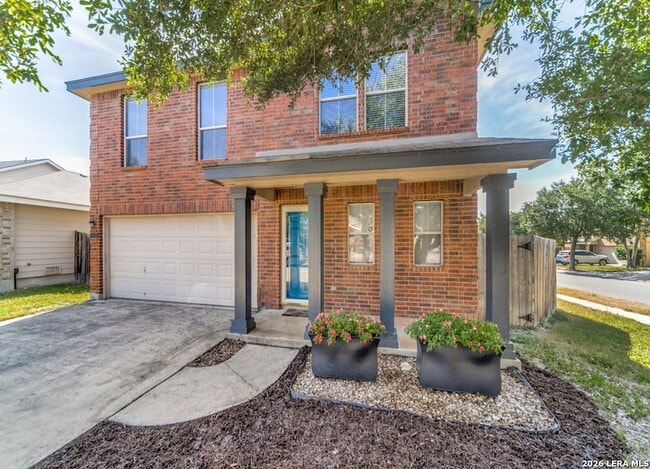
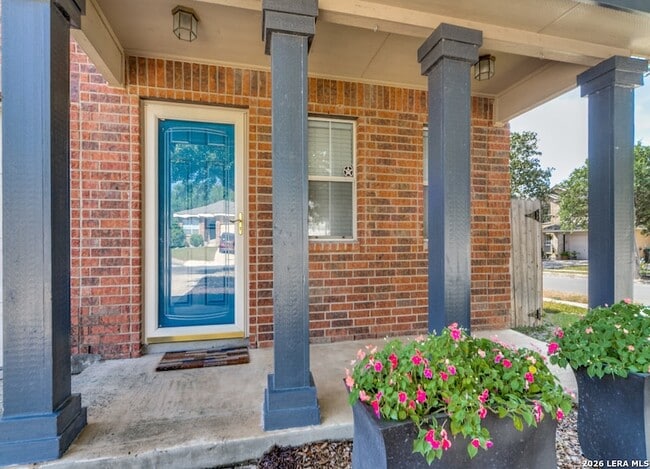
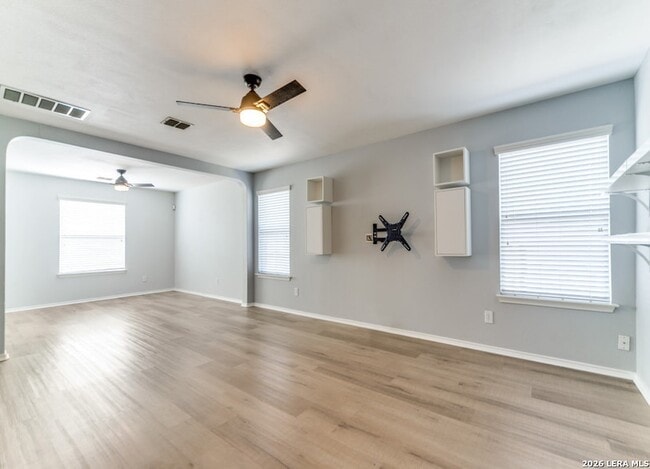
Data provided by TravelTime
| Number of Bedrooms | Number of Bathrooms | Rent Range | Square Footage | Name of Floor Plan | Unit Number | Availability | Newly Added | View More Details |
|---|
Fees and Policies
The fees listed below are community-provided and may exclude utilities or add-ons. All payments are made directly to the property and are non-refundable unless otherwise specified.
- Garage
Convenient For
- Undergraduates
- Graduate Students
- Faculty/Staff
Contact
RE/MAX North-San Antonio
Christy Rupp
Protect yourself from fraud. Do not send money to anyone you don't know.
Amenities
Unit Features
- Air Conditioning
- Dishwasher
Laundry
- Washer/Dryer Hookups
- Washer/Dryer in Unit
Shopping Centers
| Galm Village | Walk: 29 min | Distance: 1.5 mi |
|---|---|---|
| Braun Park | Walk: 39 min | Distance: 2.1 mi |
| The Portico at Shaenfield | Walk: 40 min | Distance: 2.1 mi |
Airports
| San Antonio International | Drive: 28 min | Distance: 17.6 mi |
|---|
Colleges and Universities Nearby
| Northwest Vista College | Drive: 12 min | Distance: 6.4 mi |
|---|---|---|
| UT San Antonio | Drive: 16 min | Distance: 8.7 mi |
| Galen Nursing - San Antonio | Drive: 19 min | Distance: 10.0 mi |
Parks and Recreation
| Government Canyon State Natural Area | Walk: 111 min | Distance: 5.8 mi |
|---|---|---|
| Nani Falcone Park | Drive: 10 min | Distance: 5.1 mi |
| Bonnie Conner Park | Drive: 12 min | Distance: 5.9 mi |
| Sea World San Antonio | Drive: 16 min | Distance: 7.4 mi |
| Leon Vista Park and Greenway | Drive: 17 min | Distance: 8.3 mi |
Schools
Scenic Hills SDA Christian School
Grades PK-12
Private
NR
Out of 10
Krueger Elementary School
Grades PK-5
Public
7
Out of 10
Sonia Sotomayor High School
Grades 9-12
Public
7
Out of 10
Jefferson Middle School
Grades 6-8
Public
7
Out of 10




About the Listing Agent

I work hard to provide my clients with the most positive real estate experience possible. A vital part of today's real estate industry is technology, and to that end I provide my clients with state-of-the art web tools and marketing. It's just one of the many things that has made me one of the most respected real estate agents in the neighborhoods I work!