Data provided by TravelTime

Last Updated:
Floor Plan Models and Units
Number of BedroomsNumber of BathroomsRent RangeSquare FootageName of Floor PlanUnit NumberAvailabilityNewly AddedView More Details
Beds Baths Rent Sq. Ft. Availability
4 Bathrooms

Total Monthly Price

$2,950
2,574 Available Now
Available Now
Total Monthly Price
$2,950
2,574Sq. Ft.
* Price shown is total price based on community-supplied monthly required fees. Excludes user-selected optional fees and variable or usage-based fees and required charges due at or prior to move-in or at move-out. View Fees and Policies for details. Price, availability, fees, and any applicable rent special are subject to change without notice. * Square footage definitions vary. Displayed square footage is approximate.

Convenient For

  • Undergraduates
  • Graduate Students
  • Faculty/Staff

202 W Woodlawn Avenue Unit

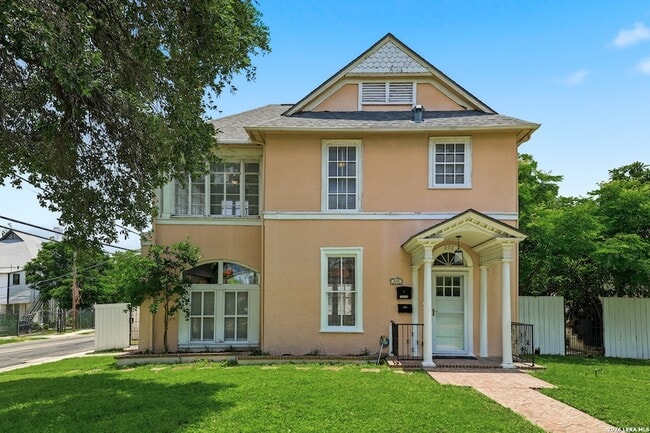
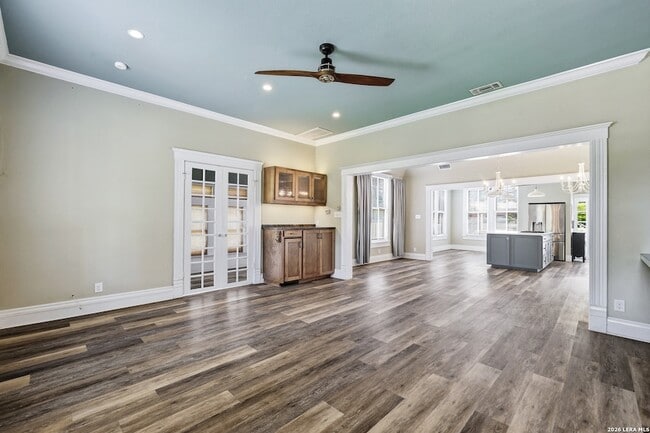
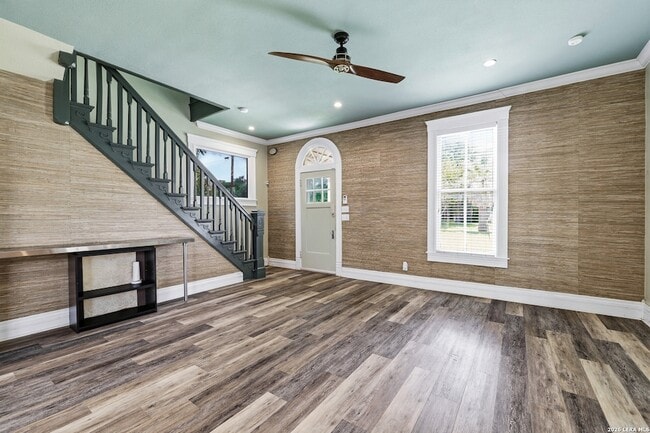
Welcome home to this charming two-story beauty in beloved Monte Vista! This 3-bed, 2.5-bath residence perfectly marries historic elegance with modern comfort. Every room tells a story of thoughtful updates and careful attention to detail, creating... gracious spaces that feel both warm and welcoming-whether you're enjoying a quiet morning or gathering with loved ones. Beyond the main house, you'll discover a delightful studio apartment, an inviting outdoor area, and plenty of storage for all life's treasures. The location is simply unbeatable. You're steps away from excellent schools including Great Hearts, St. Anthony Academy, Keystone, and San Antonio Academy. Charming restaurants are within walking distance, and the vibrant Pearl District is just a short drive away. This is the home you've been dreaming of. Don't let this wonderful opportunity pass you by!

Contact

RE/MAX North-San Antonio
Christy Rupp
Protect yourself from fraud. Do not send money to anyone you don't know.

Amenities

Unit Features

  • Air Conditioning
  • Ceiling Fans
  • Dining Room
  • Garbage Disposal
  • Hardwood Floors
  • Heat - Central
  • Heat - Floor/Wall
  • Heating
  • Kitchen
  • Refrigerator

Laundry

  • Washer/Dryer Hookups
  • Washer/Dryer in Unit

Shopping Centers

2410-2420 N Main Ave Walk: 2 min Distance: 0.1 mi
2602-2608 N Main Ave Walk: 3 min Distance: 0.2 mi
Windows on Main Walk: 2 min Distance: 0.1 mi

Military

Fort Sam Houston Drive: 12 min Distance: 4.1 mi

Transit / Subway

San Antonio Amtrak Station Drive: 7 min Distance: 4.1 mi

Airports

San Antonio International Drive: 10 min Distance: 6.3 mi

Colleges and Universities Nearby

San Antonio College Walk: 9 min Distance: 0.5 mi
Trinity University Walk: 26 min Distance: 1.4 mi
Univ. of the Incarnate Word Walk: 54 min Distance: 2.8 mi
Our Lady of the Lake Univ. Drive: 9 min Distance: 5.1 mi

Parks and Recreation

Scobee Planetarium Walk: 12 min Distance: 0.6 mi
San Pedro Springs Park Walk: 13 min Distance: 0.7 mi
Japanese Tea Garden at Brackenridge Park Walk: 27 min Distance: 1.4 mi
San Antonio Zoo Walk: 31 min Distance: 1.6 mi
Brackenridge Park Walk: 35 min Distance: 1.8 mi

Schools

Agnes Cotton Elementary School
Grades K-8
Public
6
Out of 10
Edison High School
Grades 9-12
Public
4
Out of 10
San Antonio Academy Of Texas
Grades PK-8
Private
NR
Out of 10
Keystone School
Grades PK-12
Private
NR
Out of 10
Mark Twain Dual Language Academy
Grades PK-8
Public
8
Out of 10

Ratings

Walkability

Moderately friendly

Walkability

70/ 100

Transit

Fairly friendly

Transit

50/ 100

Bikeability

Moderately friendly

Bikeability

60/ 100

Scores provided by Local Logic

About the Listing Agent

Primary Contact Photo

Christy Rupp

LISTING AGENT

RE/MAX North-San Antonio

I work hard to provide my clients with the most positive real estate experience possible. A vital part of today's real estate industry is technology, and to that end I provide my clients with state-of-the art web tools and marketing. It's just one of the many things that has made me one of the most respected real estate agents in the neighborhoods I work!


Protect yourself from scams.  Learn More