Data provided by TravelTime

Last Updated:
Floor Plan Models and Units
Number of BedroomsNumber of BathroomsRent RangeSquare FootageName of Floor PlanUnit NumberAvailabilityNewly AddedView More Details
Beds Baths Rent Sq. Ft. Availability
3 Bathrooms

Total Monthly Price

$2,150
2,533 Available Now

New

Available Now
Total Monthly Price
$2,150
2,533Sq. Ft.
* Price shown is total price based on community-supplied monthly required fees. Excludes user-selected optional fees and variable or usage-based fees and required charges due at or prior to move-in or at move-out. View Fees and Policies for details. Price, availability, fees, and any applicable rent special are subject to change without notice. * Square footage definitions vary. Displayed square footage is approximate.

Convenient For

  • Undergraduates
  • Graduate Students
  • Faculty/Staff

13756 Red Rock Run Unit

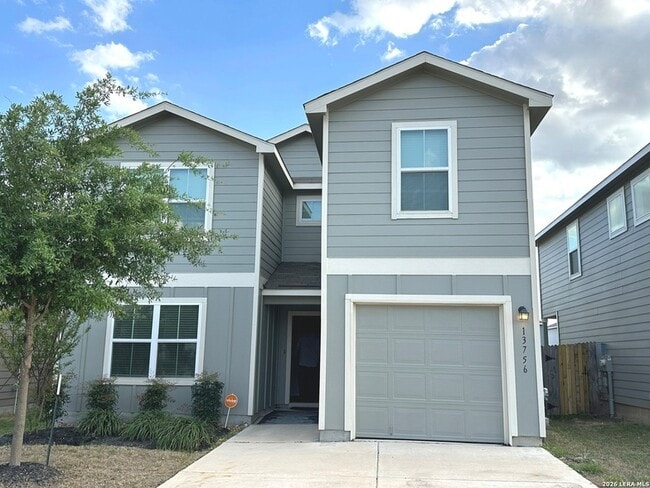
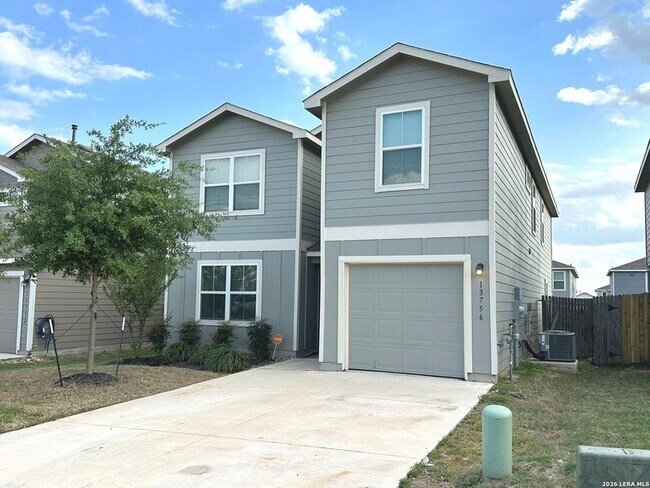
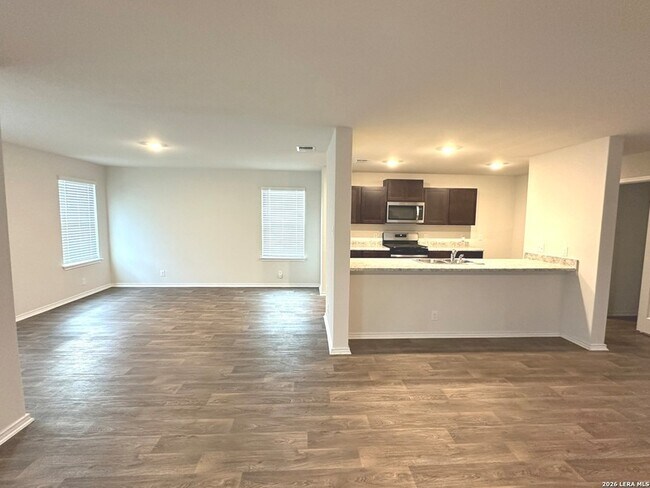
Move-in special: half month rent free. Welcome to The Wolters-an exceptional two-story home offering 4 bedrooms, 3 full bathrooms, and 2,533 sq. ft. of beautifully designed living space that perfectly blends comfort, style, and functionality. From... the moment you arrive, the inviting front porch sets the tone for what awaits inside. Step into a bright, open-concept floor plan featuring a spacious living area that seamlessly connects to the dining space and a modern kitchen-ideal for both everyday living and effortless entertaining. The kitchen is thoughtfully positioned to keep you connected with family and guests, while the adjacent covered patio extends your living space outdoors, perfect for relaxing evenings or weekend gatherings. The first floor includes a versatile secondary bedroom and full bath, providing the perfect setup for guests, a home office, or multigenerational living. Upstairs, you'll find the remaining bedrooms along with a generously sized primary suite designed as a private retreat, complete with a large walk-in closet and ample space to unwind. Practicality meets convenience with a garage that connects directly to the laundry room, making daily routines a breeze. Located in a vibrant master-planned community, residents enjoy access to top-tier amenities including an on-site elementary school, nearby middle and high schools, Olympic-size lap and family pools, a splash pad, clubhouse, tennis and basketball courts, playgrounds, sports fields, a fishing pier, and scenic walking trails. This home offers not just a place to live, but a lifestyle to love-schedule your private tour today!

Contact

Texas Premier Realty
Aditya Panwar
Protect yourself from fraud. Do not send money to anyone you don't know.

Amenities

Unit Features

  • Air Conditioning
  • Carpet
  • Heat - Central
  • Heat - Floor/Wall
  • Heating
  • Kitchen
  • Refrigerator

Laundry

  • Washer/Dryer Hookups
  • Washer/Dryer in Unit

Shopping Centers

SWC Kallison Ranch Walk: 31 min Distance: 1.7 mi
Galm Crossing Walk: 44 min Distance: 2.3 mi
Abandoned Shopping Center Walk: 44 min Distance: 2.3 mi

Airports

San Antonio International Drive: 36 min Distance: 22.2 mi

Colleges and Universities Nearby

Northwest Vista College Drive: 18 min Distance: 8.7 mi

Parks and Recreation

Government Canyon State Natural Area Walk: 99 min Distance: 5.1 mi
Sea World San Antonio Drive: 21 min Distance: 9.5 mi
Cathedral Rock Nature Park Drive: 19 min Distance: 10.0 mi

Schools

Kallison Elementary School
Grades PK-5
Public
8
Out of 10
Straus Middle
Grades 6-8
Public
5
Out of 10
Scenic Hills SDA Christian School
Grades PK-12
Private
NR
Out of 10

Ratings

Walkability

Not friendly

Walkability

10/ 100

Bikeability

Fairly friendly

Bikeability

50/ 100

Scores provided by Local Logic

Sound

Active

Sound

78/ 100

TrafficBusy
AirportCalm
BusinessCalm

Data provided by HowLoud®

About the Listing Agent

Primary Contact Photo

Aditya Panwar

LISTING AGENT

Texas Premier Realty

Protect yourself from scams.  Learn More